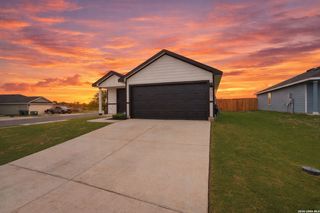
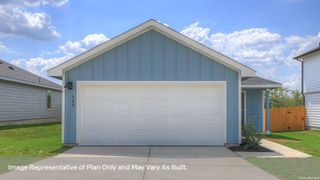
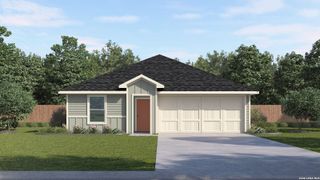
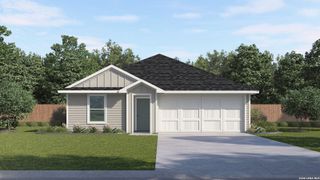
406 WILD GOOSE DR, Luling, TX 78648
- 3 beds |
- 3 baths |
- 1,470 sqft
 Single-Family Home
  Built in 2026
  5,619sqft lot
 —— car garage
  $135/sqft
  Listed 1 month ago
Property Description
MOVE IN READY! INCLUDES WASHER/DRYER, GARAGE DOOR OPENER, BLINDS AND REFRIGERATOR IN ADDTION TO STANDARD APPLIANCE PACKAGE. The Davis is one of our two-story floorplans available at Ladera in Luling, Texas. This home offers 3 bedrooms, 2.5 bathrooms and a 2-car garage across 1,470 square feet of modern living space. Our homes in Ladera feature a board and batten exterior. Step inside the home from the front porch and pass through the foyer to the kitchen, dining and family room. This open concept living space will become the central hub of your home, a place where many memories will be made. The kitchen features an island with a stainless-steel sink, quartz countertops, 42' upper 'picture frame' cabinets, a pantry closet, and stainless-steel appliances. A powder room is also located on the first floor. Moving upstairs, you'll find all 3 bedrooms, 2 full bathrooms and the utility room. The large primary bedroom includes an attached bathroom. Your morning routine will be a breeze in this private ensuite, which features a walk-in shower, cultured marble vanity with trench sink and an oversized walk-in closet. The secondary bedrooms include a closet with wood shelving. The secondary bathroom features a shower/tub combination and a cultured marble vanity with trench sink. This home features our America's Smart Home base package, which includes the Video Front Doorbell, Front Door Deadbolt Lock, Home Hub, Thermostat, and a Smart Switch.
- Listing Status:
- Pending
- Date Added:
- May 29, 2026
- Data Last Updated:
- July 6, 2026 at 9:51PM
- Listing Office:
- D.R. Horton, AMERICA'S Builder : (512) 345-4663
- Listing Agent:
- Dave Clinton : (830) 521-7195
- MLS ID:
- 1970989
- General: One Living AreaIsland KitchenLaundry Upper LevelLaundry RoomWalk in ClosetsAttic - Partially FinishedAttic - Pull Down Stairs
- Flooring: CarpetingVinyl
- A/C: One Central
- Heating: CentralElectric
- Fireplace: Not ApplicableFireplaces: 0
- General: SidingPrivacy FenceDouble Pane Windows
- Style: Two Story
- Pool: None
- Roofing: Composition
- Windows: All Remain
- General: TwoSlab
- HOA Amenities: Park/Playground41.0Monthly
- School District: Luling
- County: Caldwell
- Zoning: LADERA IN LULING PHASE 1 LOT 21 BLOCK A
- Water: City
This listing courtesy of Dave Clinton , D.R. Horton, AMERICA'S Builder
Monthly Payment
- Principal & Interest $
- Property Taxes $
- Home Insurance $
- VA Funding Fee $