14530 Open Range Rd, Lytle, TX 78052
- 5 beds |
- 3 baths |
- 2,498 sqft
 Single-Family Home
  Built in 2026
  6,011sqft lot
 —— car garage
  $132/sqft
  Listed 29 days ago
Property Description
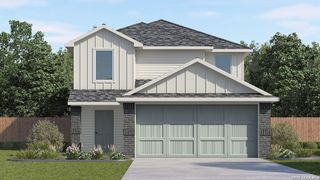
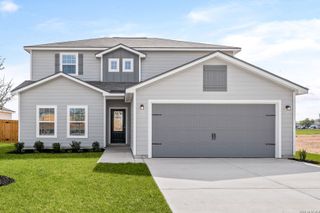
Introducing The Madison, a two-story home featured in Saddle Ridge Estates in Lytle, TX. This floor plan offers 2 classic exteriors, a 2-car garage, and full-yard landscaping with irrigation. Inside this 5-bedroom, 3-bathroom home, you'll find 2,489 square feet of open-concept living space. A long entryway leads to the dining area, gourmet kitchen, and living room, creating the perfect setting for everyday living and entertaining. The kitchen features quartz countertops, stainless steel appliances, shaker-style cabinetry, a large island with a single-basin sink, breakfast bar, and a spacious corner pantry with built-in shelving. A secondary bedroom and full bathroom on the main floor provide a comfortable space for guests. Upstairs, a versatile loft is joined by the private primary suite, three secondary bedrooms, and a third full bathroom. The primary suite features a cozy sitting area and an ensuite bathroom with quartz vanities, a tiled walk-in shower, separate water closet, and spacious walk-in closet. Additional features include sheet vinyl flooring in the entry, living room, and wet areas, quartz countertops in all bathrooms, and the HOME IS CONNECTED base package. Using one central hub, you can control lights, the thermostat, and locks from your cellular device.
- Listing Status:
- Active
- Date Added:
- September 14, 2026
- Data Last Updated:
- October 13, 2026 at 6:53PM
- Listing Office:
- Keller Williams Heritage : (210) 493-3030
- Listing Agent:
- R.J. Reyes : (210) 842-5458
- MLS ID:
- 2016468
- General: BrickSidingCovered PatioPrivacy FenceSprinkler SystemDouble Pane Windows
- Style: Two Story
- Pool: None
- Roofing: Composition
- Windows: All Remain
- General: TwoSlab
- HOA Amenities: 350.0Annually
- School District: Lytle
- County: Bexar
- Zoning: Block L Lot 8
- Utilities: CPSCPS
- Water: Water SystemSewer System
- Sewer: LYTLE
This listing courtesy of R.J. Reyes , Keller Williams Heritage
Monthly Payment
- Principal & Interest $
- Property Taxes $
- Home Insurance $
- VA Funding Fee $