15242 Oak St, Lytle, TX 78052
- 3 beds |
- 2 baths |
- 1,570 sqft
 Single-Family Home
  Built in 2026
  0.48acre lot
 —— car garage
  $201/sqft
  Listed 1 month ago
Property Description
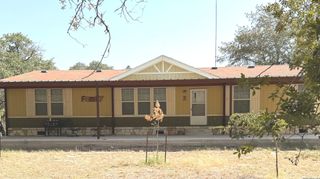
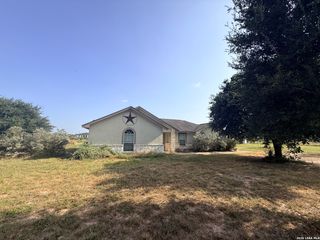
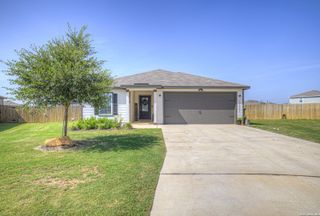
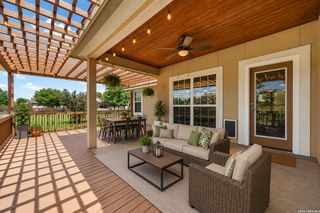
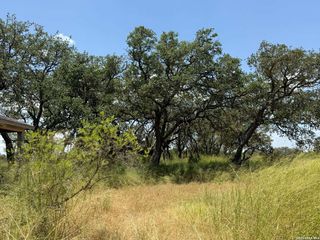
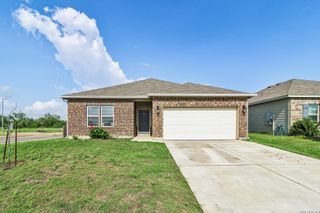
OPEN HOUSE August 22nd from 1-4PM !! Experience modern luxury in this stunning 2026 custom-built home situated on a spacious 0.48-acre lot in the heart of Lytle. Offering 1,570 square feet of thoughtfully designed living space, this 3-bedroom, 2-bath home combines high-end finishes with everyday comfort. The open-concept floor plan is filled with natural light and showcases elegant black and gold designer accents, quartz countertops, luxurious finishes, recessed lighting, and modern fixtures throughout. The kitchen comes complete with included appliances, making this home truly move-in ready. Enjoy relaxing mornings on the covered front porch with shade from mature trees or entertain guests under the covered back patio featuring beautiful wood ceiling accents and recessed lighting. The large backyard is enclosed with a privacy fence and shaded by mature trees, providing the perfect space for outdoor living. Conveniently located just minutes from downtown Lytle, this home is approximately 2 minutes from H-E-B, with shopping, dining, and other everyday conveniences nearby. Lytle Elementary, Middle, and High School are all within approximately 5 minutes, and quick access to I-35 makes commuting to San Antonio a breeze. With no HOA, a builder warranty for added peace of mind, and exceptional custom craftsmanship throughout, this home offers the perfect combination of style, quality, and convenience. Schedule your private showing today!
- Listing Status:
- Active
- Date Added:
- July 22, 2026
- Data Last Updated:
- August 29, 2026 at 7:53AM
- Listing Office:
- Stetsn Real Estate : (210) 396-3449
- Listing Agent:
- Rosaura Sanchez Alegria : (210) 709-9163
- MLS ID:
- 2002439
- General: Stone/RockSiding
- Style: One Story
- Pool: None
- Roofing: Composition
- Windows: Some Remain
- General: OneSlab
- HOA Amenities: None
- School District: Lytle
- County: Atascosa
- Zoning: LOS URDIALES S/D LOT 3 0.48 ACRE03448-00-000-000300
- Utilities: CPS ENERGY
- Water: Sewer SystemCity
- Sewer: Benton City
This listing courtesy of Rosaura Sanchez Alegria , Stetsn Real Estate
Monthly Payment
- Principal & Interest $
- Property Taxes $
- Home Insurance $
- VA Funding Fee $