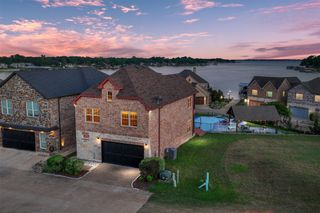
162 Lowe Drive, Mabank, TX 75156
- 4 beds |
- 4 baths |
- 2,428 sqft
 Single-Family Home
  Built in 2022
  8,059sqft lot
 1 car garage
  $325/sqft
  Listed 2 months ago
Property Description
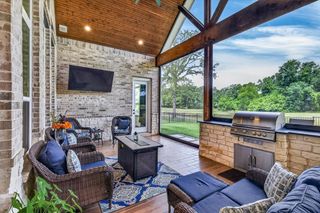
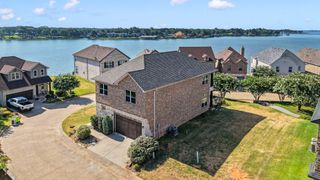
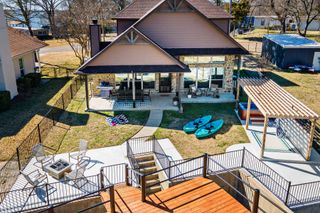
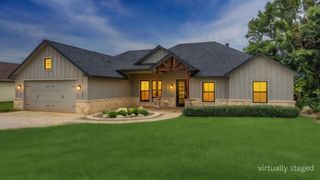
SELLER FINANCING available. Built in 2022 by Dad & Daughter Custom Homes, this immaculate fully furnished modern farmhouse offers the look and feel of new construction paired with exceptional waterfront living. The bright open-concept living, dining, and kitchen area is designed to maximize natural light and showcase stunning water views, anchored by a dramatic 60-inch linear electric fireplace and expansive 7-foot windows. The open kitchen features abundant custom cabinetry, elegant Carrara marble countertops, a large center island, premium KitchenAid stainless steel appliances, and a spacious pantry. Adjacent to the kitchen, the dining area includes a custom-built dry and cooled beverage storage space—perfect for entertaining. The downstairs primary suite serves as a private retreat with serene waterfront views, dual vanities, an oversized walk-in shower, and a generous walk-in closet. Upstairs, you’ll find a second primary suite, an additional family room, two secondary bedrooms, two full bathrooms, and two storage closets, providing flexible accommodations for guests or multi-generational living. Outdoor living is equally impressive with a massive covered waterfront patio spanning the full width of the home. Designed for year-round enjoyment, the outdoor living and kitchen areas include a built-in gas grill, refrigerator, cabinetry, granite countertops, and a bonus climate-controlled storage room. An attached walkway leads to the upper party deck and lower boat dock, creating the ultimate lakefront lifestyle experience. Interior furnishings, accessories, refrigerator, and washer-dryer convey with the property. HOA has updated mobile home restrictions. Buyer and buyer’s agent to verify all information.
- Listing Status:
- Active
- Data Last Updated:
- July 30, 2026 at 3:21AM
- Listing Office:
- HENDRIX Real Estate : 214-587-8777
- Listing Agent:
- Derik Hendrix :
- MLS ID:
- 21268377

- General: Boat SlipDeckDockFire PitLightingOutdoor GrillOutdoor KitchenRain GuttersOutdoor KitchenStorage
- Style: Contemporary/ModernDetached
- Other Structures: Outdoor KitchenStorage
- Pool: None
- Parking: Additional ParkingConcreteDoor-SingleDrivewayOff Street
- Roofing: Composition
- Windows: Window Coverings
- General: Board & Batten SidingWood Siding2Slab
- HOA Amenities: Association Management125.0Annually
- Originating MLS: NTR
- School District: Eustace ISD
- County: Henderson
- Zoning: LT 142 AB 487 J MENDOZA SURCEDAR BRANCH PAR23250001142030
- Fencing: None
- Utilities: Municipal UtilitiesSewer AvailableWater AvailableCable Available
- Water: Public
- Sewer: Public Sewer
- Source: NTR
This listing courtesy of Derik Hendrix , HENDRIX Real Estate
Monthly Payment
- Principal & Interest $
- Property Taxes $
- Home Insurance $
- VA Funding Fee $