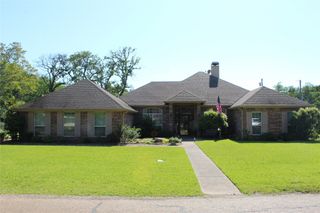
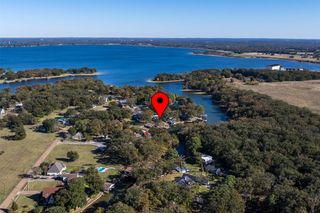
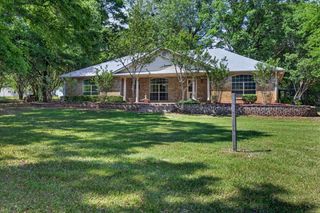
347 Saint Andrews Drive, Mabank, TX 75156
- 3 beds |
- 2 baths |
- 2,148 sqft
 Single-Family Home
  Built in 1996
  0.31acre lot
 2 car garage
  $240/sqft
  Listed 1 month ago
Property Description
Meticulously maintained golf course home with 180-degree views overlooking the #16 green and #17 tee box in the gated Pinnacle Club community. This open-concept layout connects the kitchen, living, and dining areas, featuring tall ceilings, recessed lighting, and tall windows that fill the space with natural light. Wood-look tile flooring runs throughout the main living areas, with tile in the bathrooms—no carpet anywhere. The kitchen offers granite counters, a large island with prep sink, double ovens, a lazy Susan, deep drawer lower cabinets, and a nice-sized pantry. A spacious breakfast area overlooks the fairway, and a formal dining room sits just off the entry. The primary suite includes dual vanities with modern vessel sinks, a garden tub, separate shower, and walk-in closet. The second bedroom has a large closet, while the third functions well as a guest room or office with a built-in Murphy bed system (negotiable). Faux wood blinds are installed throughout. Updates include: roof and gutters (2024), one HVAC unit (2023), and hot water heater (2024). Enjoy year-round outdoor living on the screened-in porch with collapsible vinyl windows, plus a flagstone patio offering multiple seating areas to take in the expansive golf course and pond views with fountain. The backyard features removable wrought iron fencing and a gate for direct golf cart access to the course. The oversized 2-car garage includes a separate golf cart bay, built-in workbenches, and storage cabinets. Attic features floored space for storing seasonal items. Ownership includes a social membership with access to clubhouse dining, pool, fitness center, tennis, and pickleball courts. Golf memberships available separately. Pinnacle Marker 146.
- Listing Status:
- Active
- Data Last Updated:
- May 25, 2026 at 12:18PM
- Listing Office:
- Ebby Halliday Realtors : 903-340-8590
- Listing Agent:
- Debbie French :
- MLS ID:
- 21217661

- Style: RanchDetached
- Pool: None
- Parking: ConcreteGarageGolf Cart GarageGarage Door Opener
- Roofing: CompositionShingle
- General: Brick1Slab
- HOA Amenities: All Facilities3080.0Annually
- Originating MLS: NTR
- School District: Malakoff ISD
- County: Henderson
- Zoning: LT 162PINNACLE CLUB PHASE IISEC A38410000162060
- Utilities: Electricity AvailableWater AvailableCable Available
- Water: Community/Coop
- Source: NTR
- Exclusions: Stained Glass Window with Bird House in Office
This listing courtesy of Debbie French , Ebby Halliday Realtors
Monthly Payment
- Principal & Interest $
- Property Taxes $
- Home Insurance $
- VA Funding Fee $