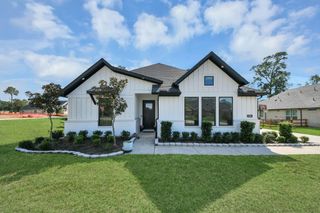
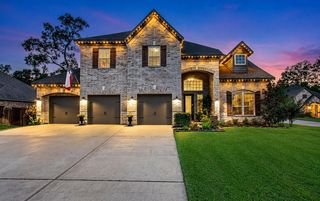
107 Shoveler Duck Way, Magnolia, TX 77354
- 4 beds |
- 3 baths |
- 3,148 sqft
 Single-Family Home
  Built in 2023
  0.26acre lot
 3 car garage
  $270/sqft
  Listed 18 days ago
Property Description
This stunning MODEL HOME features an iron-and-glass entry, 4 bedrooms, 3 full baths, a 3-car garage, study, media room, and covered rear patio with a wood-burning fireplace and outdoor kitchen. The great room, dining area, and kitchen showcase elegant wood beams. The kitchen includes a gas cooktop, stacked cabinetry, pendant lighting, pot-and-pan drawers, soft-close doors, under-cabinet lighting, and a cabinet-lined walk-in pantry. The primary suite offers a walk-in shower with seat, dual vanities, designer black soaking tub, and two walk-in closets. Additional highlights include engineered hardwood floors, slider doors to the patio, Bath 3’s standing shower, Wi-Fi-enabled home intelligence, 15-SEER HVAC, foam insulation, and included front yard lawn maintenance. Residents of Audobon enjoy a range of community amenities from a clubhouse and jogging paths to parks and a sparking pool with splash pad. Zoned to Magnolia ISD schools. CALL TODAY!
- Listing Status:
- Active
- Date Added:
- September 25, 2026
- Data Last Updated:
- October 13, 2026 at 7:07AM
- Listing Office:
- Keller Williams Realty The Woodlands : 281-364-1588
- Listing Agent:
- Jeremy Larkin : 1+281-747-8849
- MLS ID:
- 5088608
- General: Outdoor KitchenSprinkler System
- Style: Contemporary/ModernTraditional
- Parking: AttachedGarage Door OpenerDouble-Wide Driveway
- Roofing: CompositionMetal
- Windows: Insulated/Low-E windows
- General: Spray Foam InsulationStoneStuccoWood Siding1Slab
- HOA Amenities: Jogging PathLawn CareParkPicnic AreaPlaygroundPondPoolSplash PadTrail(s)1850.0Annually
- Originating MLS: Houston Association of Realtors
- School District: 36 - Magnolia
- County: Montgomery
- Zoning: S246000 - AUDUBON CREEKSIDE SOUTH 01BLOCK 1LOT 2543139
- Fencing: Back Yard
- Water: Water District
- Source: Houston Association of Realtors
This listing courtesy of Jeremy Larkin , Keller Williams Realty The Woodlands
Monthly Payment
- Principal & Interest $
- Property Taxes $
- Home Insurance $
- VA Funding Fee $

 New - 1 day ago