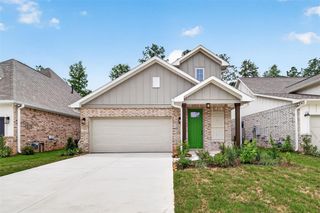
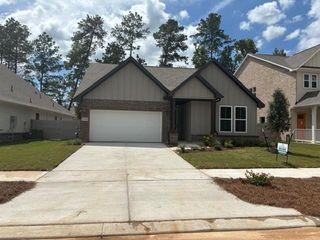
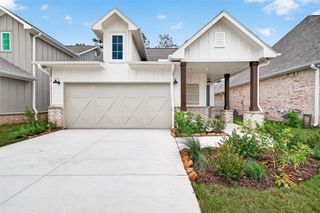
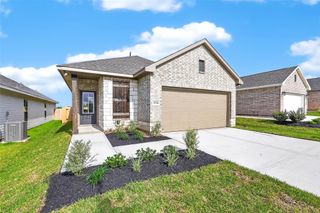
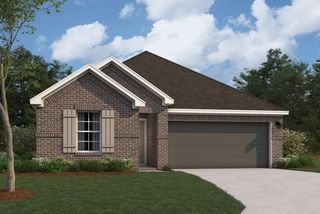
12511 Hilltop Mill, Magnolia, TX 77354
- 4 beds |
- 3 baths |
- 2,026 sqft
 Single-Family Home
  Built in 2026
  —— sqft lot
  2 car garage
  $161/sqft
  Listed 1 day ago
Property Description
Step into a thoughtfully designed single-story home offering 2,026 square feet of comfortable, modern living. This open floor plan seamlessly blends spaciousness with functionality, creating an inviting atmosphere perfect for both everyday life and entertaining. At the heart of the home, a bright and airy living area flows effortlessly into the dining space and contemporary kitchen, complete with a large island, ample cabinetry, and sleek finishes. Natural light pours in through well-placed windows, enhancing the open-concept design and making the space feel even more expansive. This home features four generously sized bedrooms and three full bathrooms, providing flexibility for families, guests, or a home office setup. The private primary suite serves as a relaxing retreat, complete with an en suite bathroom featuring dual vanities, a spacious shower, and a walk-in closet. Additional bedrooms are thoughtfully positioned to offer privacy and convenience, with easy access to the Rema.
- Listing Status:
- Active
- Date Added:
- July 16, 2026
- Data Last Updated:
- July 17, 2026 at 12:06PM
- Listing Office:
- CB&A, Realtors : 832-678-4770
- Listing Agent:
- Justin Dickey : 1+281-203-1331
- MLS ID:
- 81428919
- Style: Traditional
- Parking: AttachedDouble-Wide Driveway
- Roofing: Composition
- Windows: Insulated/Low-E windows
- General: Insulation - Blown FiberglassBrick1Slab
- Road/Access: ConcreteCurbs
- HOA Amenities: 800.0Annually
- Originating MLS: Houston Association of Realtors
- School District: 36 - Magnolia
- County: Montgomery
- Zoning: LT 137 BLK 1 SEC 3555565
- Fencing: Back Yard
- Water: Water District
- Source: Houston Association of Realtors
This listing courtesy of Justin Dickey , CB&A, Realtors
Monthly Payment
- Principal & Interest $
- Property Taxes $
- Home Insurance $
- VA Funding Fee $

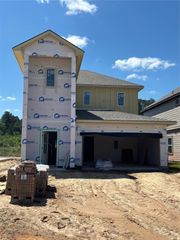
 New - 1 day ago