12546 Sharps Lane, Magnolia, TX 77354
- 4 beds |
- 4 baths |
- 3,419 sqft
 Single-Family Home
  Built in 2013
  0.52acre lot
 3 car garage
  $238/sqft
  Listed 1 month ago
Property Description
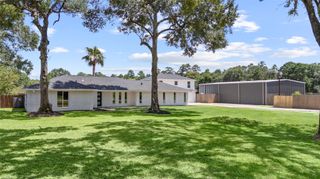
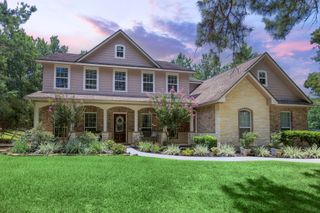
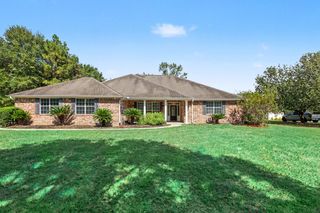
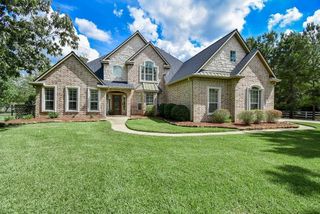
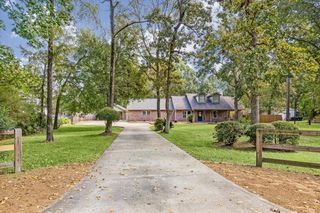
Set on just over half an acre in Mostyn Manor, this exceptional 1.5-story home offers beautiful spaces inside and out. Hardwood floors, crown molding and architectural details set the tone, while French doors open to a private study. The spacious den features a gas-log fireplace, transom windows and a vaulted ceiling with wood beams. The island kitchen shines with granite counters, stainless appliances, double ovens, gas cooktop, breakfast bar and abundant cabinetry. The primary suite and two secondary bedrooms are downstairs, with a fourth bedroom, game room and media room upstairs. Step outside to a private, tree-lined backyard with a beach-entry pool, waterfalls, spa, covered patio and outdoor kitchen surrounded by lush landscaping. A 3-car garage completes the home. Ideally located with elementary, junior high and high schools all within approximately six minutes, including a newly built junior high, this Mostyn Manor property delivers space, privacy and an incredible location too.
- Listing Status:
- Active
- Date Added:
- September 3, 2026
- Data Last Updated:
- October 13, 2026 at 5:08PM
- Listing Office:
- eXp Realty LLC : 888-519-7431
- Listing Agent:
- Amanda Klam : 1+281-250-0551
- MLS ID:
- 84108820
- General: Outdoor KitchenSprinkler SystemShed(s)Spa/Hot Tub
- Style: Traditional
- Pool: GuniteIn Ground
- Parking: AttachedDouble-Wide Driveway
- Roofing: Composition
- Windows: Insulated/Low-E windows
- General: Batts InsulationInsulation - Blown FiberglassBrickCement SidingStone1Slab
- Road/Access: ConcreteCurbs
- HOA Amenities: 550.0Annually
- Originating MLS: Houston Association of Realtors
- School District: 36 - Magnolia
- County: Montgomery
- Zoning: S730804 - MOSTYN MANOR 04BLOCK 4LOT 4427842
- Fencing: Back Yard
- Water: Public
- Sewer: Public Sewer
- Source: Houston Association of Realtors
This listing courtesy of Amanda Klam , eXp Realty LLC
Monthly Payment
- Principal & Interest $
- Property Taxes $
- Home Insurance $
- VA Funding Fee $

 New - 2 days ago