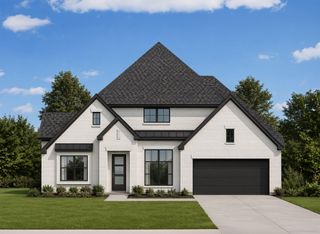
12606 Marshall Drive, Magnolia, TX 77354
- 4 beds |
- 3 baths |
- 2,809 sqft
 Single-Family Home
  Built in 2001
  0.87acre lot
 3 car garage
  $240/sqft
  Listed 18 days ago
Property Description
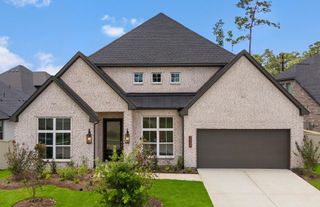
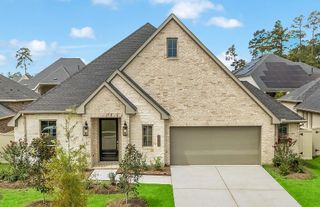
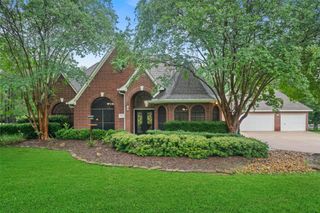
This stately brick home sits on a quiet, private lot in the desirable Mostyn Manor community! Nestled on over 0.87 acres of serene, wooded land, it beautifully blends modern updates with peaceful living.Recent upgrades include a roof (2025), a luxurious primary bath with a soothing soaking tub, fresh shower tile, & stylish fixtures. The open kitchen features custom cabinetry, a 5-burner gas range, & generous counter space—perfect for daily meals or entertaining.A private study with double doors offers quiet workspace.Upstairs, a spacious game room with custom built-in desk & shelving is flanked by 3 generously sized bedrooms & a refreshed full bath with double-sink vanity & gorgeous tile.A large walk-in closet provides excellent storage for toys or seasonal décor. Relax on the covered patio, or utilize the 3-car garage for vehicles, toys, & tools.Located in a friendly neighborhood with easy access to Magnolia ISD schools & shopping, this move-in ready home is full of charm & potential.
- Listing Status:
- Active
- Date Added:
- May 8, 2026
- Data Last Updated:
- May 26, 2026 at 7:08AM
- Listing Office:
- RE/MAX The Woodlands & Spring : 281-367-7770
- Listing Agent:
- Rebecca Drake : 1+713-203-3209
- MLS ID:
- 38874414
- General: Sprinkler System
- Style: Traditional
- Parking: Attached/Detached GarageGarage Door Opener
- Roofing: Composition
- Windows: Window Coverings
- General: BrickCement SidingStone2Slab
- Road/Access: Concrete
- HOA Amenities: Jogging PathParkPicnic AreaPlaygroundPond600.0Annually
- Originating MLS: Houston Association of Realtors
- School District: 36 - Magnolia
- County: Montgomery
- Zoning: MOSTYN MANOR 01 BLK 3 LOT 2124421
- Water: Public
- Sewer: Septic Tank
- Source: Houston Association of Realtors
- Exclusions: See Docs/Call Agent
This listing courtesy of Rebecca Drake , RE/MAX The Woodlands & Spring
Monthly Payment
- Principal & Interest $
- Property Taxes $
- Home Insurance $
- VA Funding Fee $

 New - 2 days ago