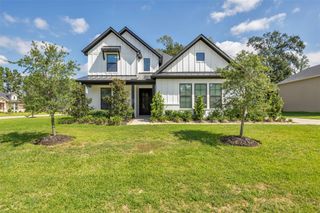
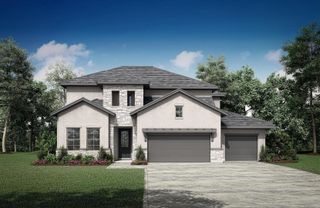
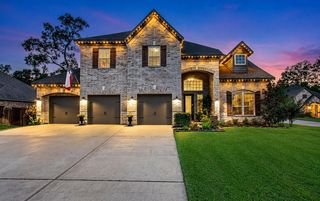
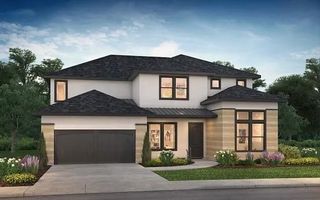
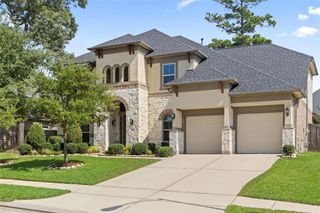
12606 Whitney Court, Magnolia, TX 77354
- 4 beds |
- 5 baths |
- 4,384 sqft
 Single-Family Home
  Built in 2016
  0.43acre lot
 2 car garage
  $164/sqft
  Listed 4 days ago
Property Description
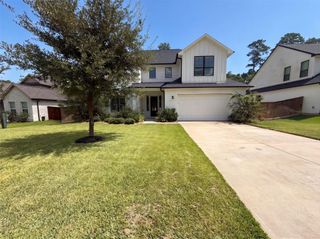
Meticulously maintained 1.5-story home on an oversized, pie-shaped cul-de-sac lot. Soaring ceilings and beautiful wood floors complement the spacious, open layout. The kitchen features an expansive island seating 6, double ovens, white cabinetry and a walk-in pantry. A sunroom off the breakfast area offers flexibility for a second office, homeschool space or quiet retreat. Enjoy a generous backyard with covered patio, outdoor fireplace and kitchen, plus room for a pool. All bedrooms are downstairs in a split plan, with the expansive primary suite featuring vaulted ceilings, an oversized bath, dual walk-in closets and patio access. Upstairs, an enormous game room offers space for lounging, games or work. The oversized garage offers room for a workshop and features a pull-down screen for comfortable afternoons spent tinkering. Fresh exterior paint, abundant storage, water softener and a new 2025 roof with a 50-year warranty complete this beautifully maintained home.
- Listing Status:
- Active
- Date Added:
- October 9, 2026
- Data Last Updated:
- October 13, 2026 at 6:09AM
- Listing Office:
- Coldwell Banker Realty - The Woodlands : 281-363-2500
- Listing Agent:
- Kathleen Goss : 1+650-477-0573
- MLS ID:
- 5028164
- General: Outdoor KitchenSide YardSprinkler System
- Style: Traditional
- Parking: AttachedOversizedGarage Door Opener
- Roofing: Composition
- Windows: Window Coverings
- General: StoneStuccoWood Siding1Slab
- HOA Amenities: Garbage ServicePark495.0Annually
- Originating MLS: Houston Association of Realtors
- School District: 36 - Magnolia
- County: Montgomery
- Zoning: S730807 - MOSTYN MANOR 07BLOCK 1LOT 13460687
- Fencing: Back Yard
- Water: Public
- Sewer: Public Sewer
- Source: Houston Association of Realtors
- Exclusions: Bidet In 1st Floor 1/2 BathTv In 1st Floor Living Rm
This listing courtesy of Kathleen Goss , Coldwell Banker Realty - The Woodlands
Monthly Payment
- Principal & Interest $
- Property Taxes $
- Home Insurance $
- VA Funding Fee $