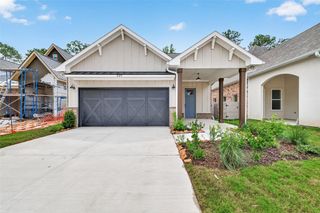
12827 Hannah Springs Lane, Magnolia, TX 77354
- 3 beds |
- 2 baths |
- 1,537 sqft
 Single-Family Home
  Built in 2026
  4,800sqft lot
 2 car garage
  $176/sqft
  Listed 5 days ago
Property Description
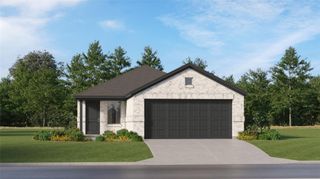
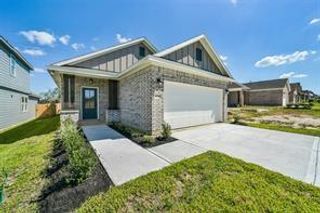
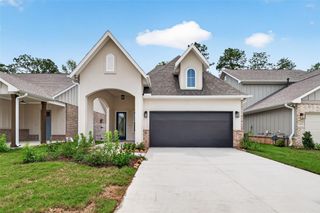
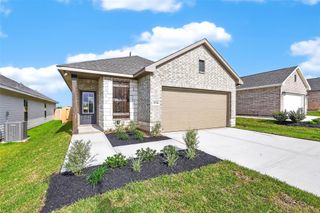
Discover comfort and versatility in The Burlington Plan — a thoughtfully designed 3-bedroom, 2-bath home featuring an inviting open-concept layout perfect for everyday living and entertaining. The spacious living and dining areas flow seamlessly into a beautifully equipped kitchen complete with granite countertops, stylish backsplash accents, ample cabinetry, and plenty of prep space for gathering with family and friends. A flexible bonus room adds even more functionality and makes an ideal home office, study, playroom, or hobby space to fit your lifestyle. The private primary suite offers a relaxing retreat with a spacious bathroom and generous walk-in closet space designed for convenience and comfort. Step outside to enjoy the covered back patio, perfect for morning coffee, weekend grilling, or unwinding at the end of the day. With modern finishes, smart design, and flexible living spaces throughout, The Burlington Plan offers the perfect place to call home.
- Listing Status:
- Active
- Date Added:
- October 8, 2026
- Data Last Updated:
- October 13, 2026 at 6:09AM
- Listing Office:
- CB&A, Realtors : 832-678-4770
- Listing Agent:
- Justin Dickey : 1+281-203-1331
- MLS ID:
- 96210088
- General: Sprinkler System
- Style: Traditional
- Parking: AttachedDouble-Wide Driveway
- Roofing: CompositionEnergy Star/Reflective Roof
- Windows: Insulated/Low-E windows
- General: Insulation - Blown CelluloseBrickCement Siding1Slab
- Road/Access: ConcreteCurbs
- HOA Amenities: 800.0Annually
- Originating MLS: Houston Association of Realtors
- School District: 36 - Magnolia
- County: Montgomery
- Zoning: S733303 - MOSTYN SPRINGS SUBDIVISION 03BLOCK 4LOT 28555620
- Fencing: Back Yard
- Water: Water District
- Source: Houston Association of Realtors
This listing courtesy of Justin Dickey , CB&A, Realtors
Monthly Payment
- Principal & Interest $
- Property Taxes $
- Home Insurance $
- VA Funding Fee $