1534 Virgie Community Road, Magnolia, TX 77354
- 4 beds |
- 5 baths |
- 4,517 sqft
 Single-Family Home
  Built in 2008
  29.28acre lot
 4 car garage
  $442/sqft
  Listed 11 days ago
Property Description
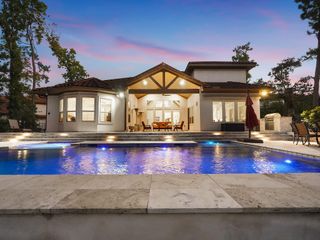
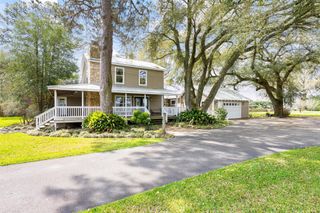
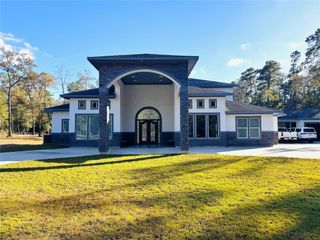
Escape to 29+ acres of Texas paradise between Tomball, Magnolia & The Woodlands. The stunning custom 1.5-story home blends Hill Country charm with Austin limestone & brick accents, offering luxury, warmth & timeless style. Inside, two office spaces, a spacious primary suite with spa-like bath & expansive walk-in closet, ideal kitchen with large counter/cabinet space, & a sprawling game room upstairs provide space for work, play & relaxation. Fresh interior paint & carpet! Perfect for equestrians, the property features lush pastures, fenced paddocks & a 4-stall MD/Barnmaster barn with tack, feed & wash rooms. A fantastic property for cattle as well! Relax or entertain in the Mediterranean-inspired pool & spa with pool house. A massive 60’x50’ workshop with two horse stalls provides endless possibilities for a business, hobby, or car collection. Annexed to award-winning TISD schools, this rare estate is where luxury, lifestyle & limitless opportunities meet in a private, serene setting.
- Listing Status:
- Active
- Date Added:
- June 25, 2026
- Data Last Updated:
- July 6, 2026 at 7:08AM
- Listing Office:
- Keller Williams Realty The Woodlands : 281-364-1588
- Listing Agent:
- Chase Harvill : 1+281-825-6990
- MLS ID:
- 93503201
- General: 2 or More BarnsAuxiliary BuildingBarn(s)Guest HouseStable(s)Storage ShedSpa/Hot Tub
- Style: Traditional
- Pool: In GroundPool With Hot Tub Attached
- Parking: DetachedOversizedAdditional ParkingGarage Door OpenerBoatExtra DrivewayGolf Cart GaragePorte-CochereRV Access/ParkingWorkshop in Garage
- General: Cement BoardStone1Slab
- Road/Access: Gravel
- Originating MLS: Houston Association of Realtors
- School District: 53 - Tomball
- County: Montgomery
- Topography: Level
- Zoning: A0343 - Mury BartleyTRACT 55 (Lot 8 SARATOGA EST U/R)ACR46672
- Fencing: Fenced
- Current Use: AgriculturalCattle RanchHorsesLeisure RanchMobile Home AllowedOtherResortUnrestricted
- Water: Well
- Sewer: Aerobic SepticSeptic Tank
- Source: Houston Association of Realtors
This listing courtesy of Chase Harvill , Keller Williams Realty The Woodlands
Monthly Payment
- Principal & Interest $
- Property Taxes $
- Home Insurance $
- VA Funding Fee $