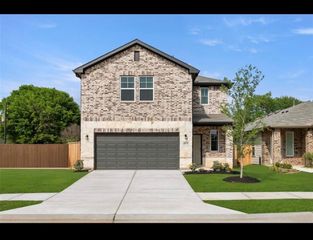
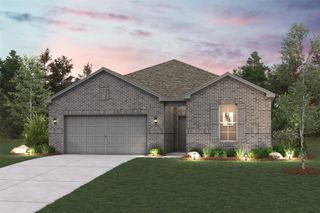
15454 Park Perch Place, Magnolia, TX 77354
- 3 beds |
- 2 baths |
- 1,614 sqft
 Single-Family Home
  Built in 2026
  5,332sqft lot
 2 car garage
  $177/sqft
  Listed 14 days ago
Property Description
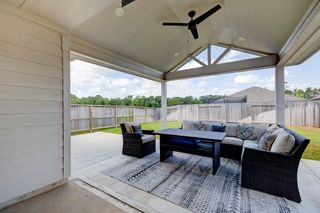
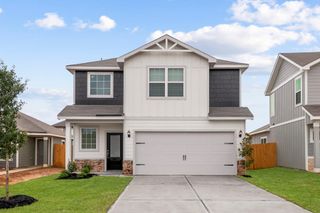
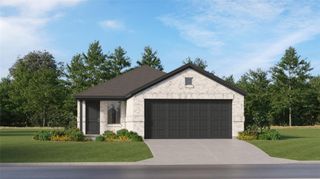
The Paisley floor plan is a great option for a modern, easy-living home! The open concept layout really makes the space feel larger and more connected, which is ideal for hosting or just making everyday life more comfortable. Having the great room, kitchen, and dining area all in one flow makes it feel so spacious. The primary suite is massive and includes a private bath with dual vanity sink. Towards the front of the home are two bedrooms and a shared bath. Home complete 6/30/26. Welcome to Audubon, a new master-planned community in the heart of Magnolia. Inspired by the art of nature, every home is within a 5-minute walk of a trail, path or park. You’ll also love the abundance of local activities—including a thriving downtown district, the High Meadow Ranch Golf Club, scenic parks, the Texas Renaissance Festival, popular eateries, year-round events and more.
- Listing Status:
- Active
- Date Added:
- August 11, 2026
- Data Last Updated:
- August 25, 2026 at 6:09AM
- Listing Office:
- Century Communities : 713-222-7000
- Listing Agent:
- Jared Turner : 1+713-222-7000
- MLS ID:
- 58054375
- General: Sprinkler System
- Style: Ranch
- Parking: Attached
- Roofing: Composition
- Windows: Insulated/Low-E windowsWindow Coverings
- General: Batts InsulationInsulation - Blown CelluloseBrickCement Siding1Slab
- Road/Access: ConcreteCurbs
- HOA Amenities: 1850.0Annually
- Originating MLS: Houston Association of Realtors
- School District: 36 - Magnolia
- County: Montgomery
- Zoning: Lot 33Block 3Section 7554923
- Fencing: Back Yard
- Water: PublicWater District
- Sewer: Public Sewer
- Source: Houston Association of Realtors
This listing courtesy of Jared Turner , Century Communities
Monthly Payment
- Principal & Interest $
- Property Taxes $
- Home Insurance $
- VA Funding Fee $

 New - 1 day ago