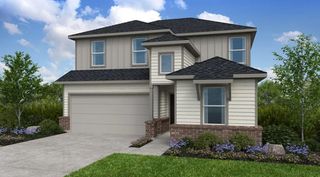
19124 Cedar Lennox Circle, Magnolia, TX 77355
- 4 beds |
- 3 baths |
- 2,336 sqft
 Single-Family Home
  Built in 2026
  4,700sqft lot
 2 car garage
  $148/sqft
  Listed 3 days ago
Property Description
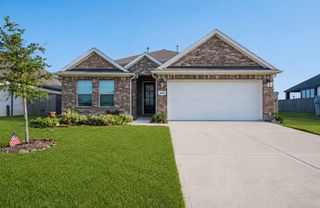
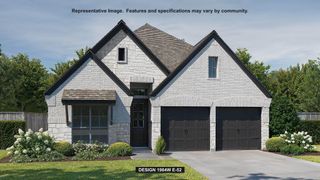
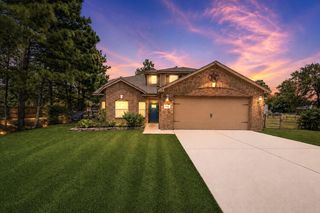
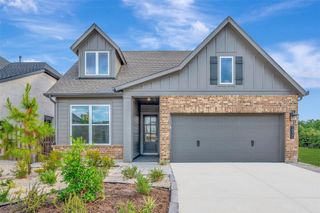
Experience timeless elegance in the Magnolia plan, a beautifully designed two-story home blending classic style with modern functionality. A dramatic two-story family room showcases soaring ceilings and expansive windows that fill the space with natural light, creating an inviting setting for daily living and entertaining. Open to the family room, the gourmet kitchen features a large center island and walk-in pantry. The first-floor primary suite offers a private retreat with a spa-inspired bath and glass-enclosed shower. A secondary main-level bedroom is ideal for guests. Upstairs, two additional bedrooms share a Jack-and-Jill bath, while a loft overlooking the family room can serve as a game room, office, or extra living space. Lofty ceilings and architectural details enhance the home’s warmth and sophistication. Designer-selected AW Collection® Noir finishes include bold black cabinetry, rich textures, smooth stone surfaces, elegant brass accents, and a contemporary look.
- Listing Status:
- Active
- Date Added:
- August 21, 2026
- Data Last Updated:
- August 25, 2026 at 4:08AM
- Listing Office:
- Ashton Woods : 832-803-0321
- Listing Agent:
- Jared Turner : 1+832-803-0321
- MLS ID:
- 98781387
- Style: Contemporary/ModernTraditional
- Parking: AttachedGarage Door Opener
- Roofing: Composition
- General: BrickCement Siding2Slab
- Road/Access: ConcreteCurbs
- HOA Amenities: 800.0Annually
- Originating MLS: Houston Association of Realtors
- School District: 36 - Magnolia
- County: Montgomery
- Zoning: Emory Glen Section 04Lot 8Block 01810619
- Fencing: Back Yard
- Water: Water District
- Source: Houston Association of Realtors
This listing courtesy of Jared Turner , Ashton Woods
Monthly Payment
- Principal & Interest $
- Property Taxes $
- Home Insurance $
- VA Funding Fee $

 New - 3 days ago