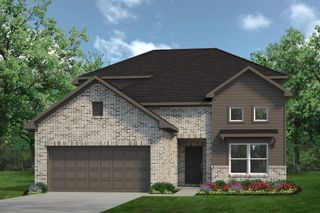
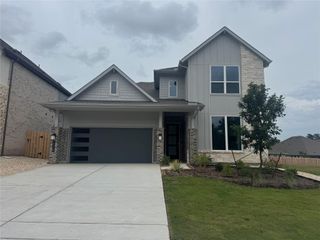
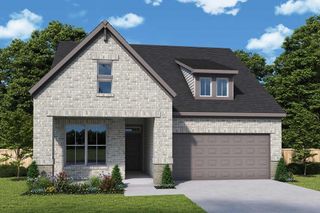
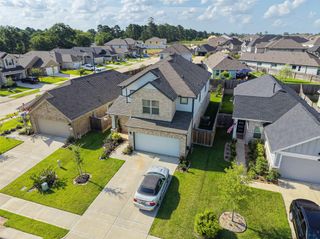
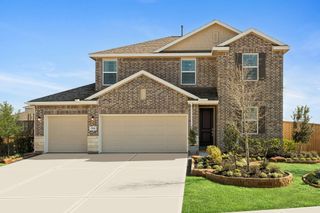
21323 Oakley Claremont Court, Magnolia, TX 77355
- 4 beds |
- 4 baths |
- 2,933 sqft
 Single-Family Home
  Built in 2023
  6,473sqft lot
 2 car garage
  $150/sqft
  Listed 6 days ago
Property Description
Welcome to Oakley Claremont Cul-de-sac! This unique 4-bedroom, 3.5-bath home features the only Cameron floorplan in the neighborhood. Designed for flexible living, it offers a dedicated office, spacious upstairs game room or second living area, and an open-concept layout with an electric fireplace and beautiful accent wall in the living room. The kitchen flows seamlessly into the living and dining spaces featuring a dry bar with wine storage, making it ideal for entertaining. Enjoy evenings around the backyard fire pit or the patio with retractable sunshade. This home has a full irrigation system, wired for sound, complete home alarm system and the garage offers extensive built-in storage for exceptional organization. Located in a small, close-knit community with a neighborhood pool and park, this home is just minutes from the shops, restaurants, and hometown charm of downtown Magnolia. Don't miss this rare opportunity to own a one of a kind floorplan in an unbeatable location!
- Listing Status:
- Active
- Date Added:
- June 30, 2026
- Data Last Updated:
- July 6, 2026 at 6:08AM
- Listing Office:
- Better Homes and Gardens Real Estate Gary Greene - The Woodlands : 281-367-3531
- Listing Agent:
- Alston Toney : 1+918-776-7426
- MLS ID:
- 29941353
- General: Sprinkler System
- Style: Contemporary/Modern
- Parking: Attached
- Roofing: CompositionMetal
- Windows: Window Coverings
- General: BrickStucco2Slab
- Road/Access: Asphalt
- HOA Amenities: ClubhouseDog ParkParkPicnic AreaPlaygroundPool800.0Annually
- Originating MLS: Houston Association of Realtors
- School District: 36 - Magnolia
- County: Montgomery
- Zoning: S453402 - EMORY GLEN 02BLOCK 1LOT 24534811
- Fencing: Back Yard
- Water: Water District
- Source: Houston Association of Realtors
This listing courtesy of Alston Toney , Better Homes and Gardens Real Estate Gary Greene - The Woodlands
Monthly Payment
- Principal & Interest $
- Property Taxes $
- Home Insurance $
- VA Funding Fee $