26923 Holly Lord, Magnolia, TX 77355
- 3 beds |
- 2 baths |
- 2,405 sqft
 Single-Family Home
  Built in 1999
  1.37acre lot
 2 car garage
  $254/sqft
  Listed 24 days ago
Property Description
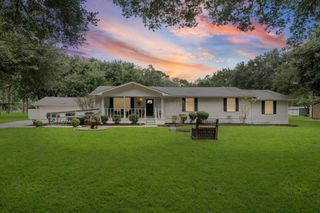
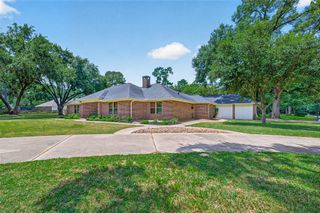
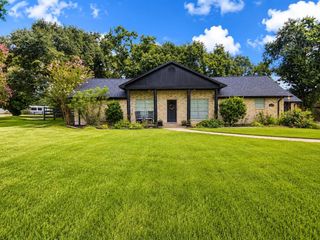
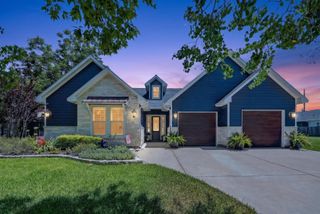
Set on a beautiful 1.37-acre estate lot with a pool, set behind mature pines, this lovely semi-custom home blends craftsman charm with resort-style outdoor living. A dual-gabled facade, board-and-batten accents, and covered front porch set the tone. This 3BR/2BA home features hardwood floors, crown molding, custom paint, and designer window coverings throughout. The country kitchen anchors the home, with formal dining and living rooms joined by a striking double-sided fireplace. The primary suite opens directly to the pool and spa. Outside, enjoy a PRIVATE backyard retreat: a resort-style pool & raised spa w/ water feature and sheer descents nestled beneath mature trees. Landscaping and brick paver walkways connect the front entry, detached garage, and pool area. Adjacent to the garage, a 625 sq ft pad is plumbed for a bathroom with 200-amp three-phase power (with meter) — ready to build as a workshop, studio, or guest suite. No HOA or MUD. *Listing agent is related to the Seller.
- Listing Status:
- Active
- Date Added:
- July 31, 2026
- Data Last Updated:
- August 25, 2026 at 3:07AM
- Listing Office:
- NB Elite Realty : 844-444-6237
- Listing Agent:
- Sonja Wood : 1+303-910-8197
- MLS ID:
- 30419980
- General: Side YardSprinkler SystemSpa/Hot Tub
- Style: Ranch
- Pool: GuniteHeatedIn GroundPool With Hot Tub AttachedSalt Water
- Parking: DetachedAdditional ParkingRV Access/Parking
- Roofing: Composition
- Windows: Window Coverings
- General: Batts InsulationInsulation - Blown FiberglassCement SidingWood Siding1Pillar/Post/PierSlab
- Road/Access: Asphalt
- Originating MLS: Houston Association of Realtors
- School District: 53 - Tomball
- County: Montgomery
- Zoning: S691102 - LEXINGTON ESTATES 02BLOCK 2LOT 19-BACRES 1255082
- Fencing: Back YardPartial
- Water: Water District
- Sewer: Aerobic SepticSeptic Tank
- Source: Houston Association of Realtors
This listing courtesy of Sonja Wood , NB Elite Realty
Monthly Payment
- Principal & Interest $
- Property Taxes $
- Home Insurance $
- VA Funding Fee $