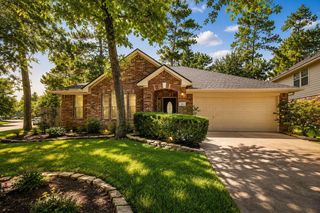
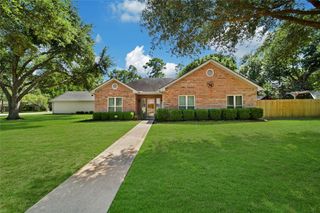
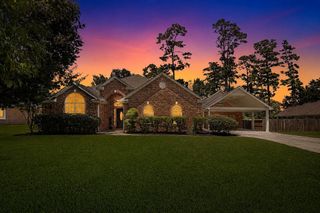
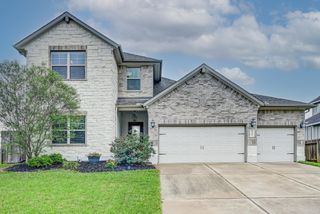
29752 Brushy Gables Drive, Magnolia, TX 77354
- 4 beds |
- 3 baths |
- 2,234 sqft
 Single-Family Home
  Built in 2026
  6,591sqft lot
 2 car garage
  $208/sqft
  Listed 1 day ago
Property Description
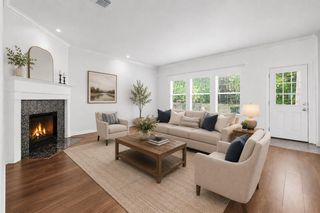
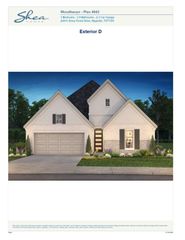
Built by Shea Homes - Est. Completion August 2026 - Step into an extended entry that opens to a bright, open-concept design where the kitchen, dining, and great room connect effortlessly for everyday ease and elevated entertaining. A walk-in pantry and generous prep space keep the heart of the home polished and functional, with the option to expand the island and cabinetry for an even more tailored experience. Tucked away for privacy, the primary suite feels like a true retreat, featuring dual vanities, a soaking tub, and a spa-inspired shower with a seat, plus an expansive walk-in closet. An oversized laundry room adds convenience, while a versatile flex space adapts to your lifestyle, whether you’re working from home, creating a play space, or building the perfect home gym. Designed to live beautifully, this single-story layout balances comfort, flow, and understated luxury.
- Listing Status:
- Active
- Date Added:
- July 28, 2026
- Data Last Updated:
- July 29, 2026 at 6:06AM
- Listing Office:
- Shea Homes : 281-347-2200
- Listing Agent:
- Jimmy Franklin : 1+281-347-2200
- MLS ID:
- 3528318
- General: Sprinkler System
- Style: Traditional
- Parking: Attached
- Roofing: Composition
- Windows: Insulated/Low-E windows
- General: Spray Foam InsulationBrickStone1Slab
- Road/Access: Concrete
- HOA Amenities: 1075.0Annually
- Originating MLS: Houston Association of Realtors
- School District: 36 - Magnolia
- County: Montgomery
- Zoning: Lot 3Block 5Section 2819080
- Fencing: Back YardFull
- Water: Water District
- Source: Houston Association of Realtors
This listing courtesy of Jimmy Franklin , Shea Homes
Monthly Payment
- Principal & Interest $
- Property Taxes $
- Home Insurance $
- VA Funding Fee $

 New - 1 day ago