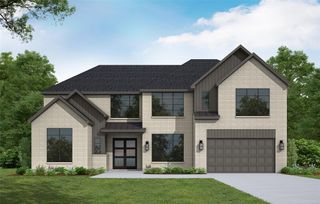
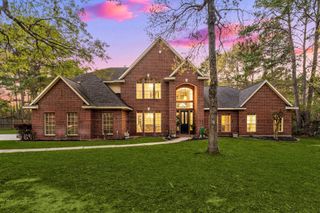
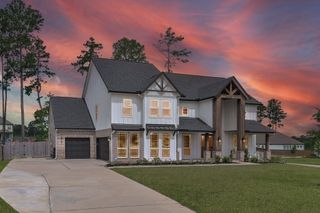
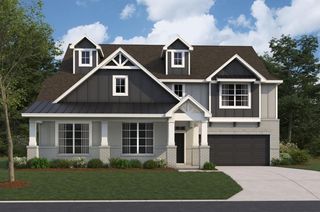
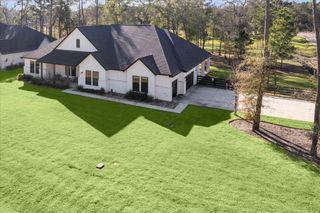
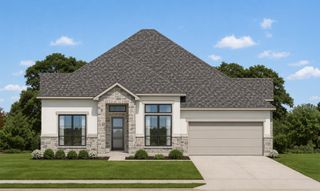
38272 Heron Nest Way, Magnolia, TX 77354
- 4 beds |
- 5 baths |
- 3,666 sqft
 Single-Family Home
  Built in 2026
  10,624sqft lot
 3 car garage
  $235/sqft
  Listed 19 days ago
Property Description
MLS# 24536119 - Built by Drees Custom Homes - Dec 2026 completion! ~ 4BR-4. 5BA design with gameroom in Magnolia, TX. The Lauren II comes with all the custom luxury features that elsewhere are considered options, and all on a single floor! With its open floor plan, you can enter the home office through elegant archways from foyer and in the family room enjoy the offset fireplace in the spacious family room from the couch, breakfast room table, or ample kitchen island. The kitchen is designed with the chef-in-all-of-us in mind from its efficient working triangle and walk-in pantry to the well-ordered planning area just off the family foyer. The game room, media room, and outdoor living area all lie off the breakfast room for your entertainment pleasure. A comfortable bedroom suite is accessed via the game room, and another bedroom is down the hall. On the other side of the home lies the study, a third bedroom suite, and the luxurious primary suite, complete with sitting area,
- Listing Status:
- Active
- Date Added:
- August 5, 2026
- Data Last Updated:
- August 25, 2026 at 2:08AM
- Listing Office:
- HomesUSA.com : 888-872-6006
- Listing Agent:
- Ben Caballero : 1+888-872-6006
- MLS ID:
- 24536119
- General: Side YardSprinkler System
- Style: Traditional
- Parking: Attached
- Roofing: Composition
- Windows: Insulated/Low-E windows
- General: Spray Foam InsulationBrick1Slab
- HOA Amenities: 1850.0Annually
- Originating MLS: Houston Association of Realtors
- School District: 36 - Magnolia
- County: Montgomery
- Zoning: Lot 4/Block 2
- Fencing: Back Yard
- Water: Public
- Sewer: Public Sewer
- Source: Houston Association of Realtors
This listing courtesy of Ben Caballero , HomesUSA.com
Monthly Payment
- Principal & Interest $
- Property Taxes $
- Home Insurance $
- VA Funding Fee $