40519 Manor Drive, Magnolia, TX 77354
- 4 beds |
- 4 baths |
- 3,834 sqft
 Single-Family Home
  Built in 2009
  0.5acre lot
 3 car garage
  $195/sqft
  Listed 19 days ago
Property Description
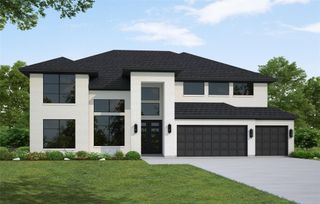
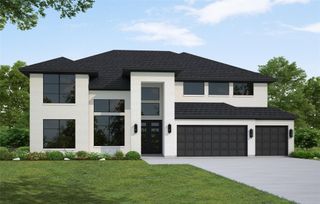
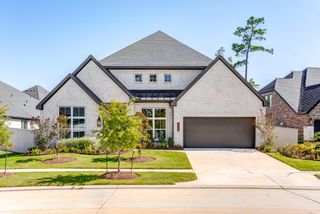
Stunning Dunn & Stone Builders property. Exceptional opportunity just minutes from The Woodlands! Situated on an oversized half-acre lot, this meticulously maintained 2-story home offers timeless brick & stone architecture, a welcoming front porch, gated driveway, and stunning curb appeal. Features include a grand foyer, formal dining, spacious island kitchen with breakfast bar, sun/flex room, and an open-concept great room with soaring ceilings and a wall of windows overlooking the backyard oasis. Enjoy a pool & spa, fruit trees and peaceful outdoor living. The private primary suite offers dual vanities, a garden tub & separate shower. Rich hardwoods, enclosed office, oversized game room, spacious secondary bedrooms, abundant storage, and an oversized 3-car garage with decked attic storage. Playset will convey. Convenient to The Woodlands, Lake Conroe, shopping, dining & medical district! NO MUD TAXES!
- Listing Status:
- Active
- Date Added:
- July 10, 2026
- Data Last Updated:
- July 29, 2026 at 6:06PM
- Listing Office:
- Better Homes and Gardens Real Estate Gary Greene - The Woodlands : 281-367-3531
- Listing Agent:
- Michelle Layne : 1+281-757-3861
- MLS ID:
- 63769590
- General: Back Green SpaceSide YardSprinkler SystemSpa/Hot Tub
- Style: Traditional
- Pool: Gunite
- Parking: Driveway GateDetachedOversizedAdditional ParkingAuto Driveway GateGarage Door OpenerDouble-Wide Driveway
- Roofing: Composition
- Windows: Solar ScreensWindow Coverings
- General: BrickCement SidingStone2Slab
- Road/Access: AsphaltConcreteDirtGravel
- HOA Amenities: Garbage ServiceJogging PathPaid PatrolPicnic AreaPlaygroundPondStocked PondTrail(s)600.0Annually
- Originating MLS: Houston Association of Realtors
- School District: 36 - Magnolia
- County: Montgomery
- Zoning: S730803 - MOSTYN MANOR 03BLOCK 4LOT 5377844
- Fencing: Back YardFull
- Water: Public
- Sewer: Public Sewer
- Source: Houston Association of Realtors
This listing courtesy of Michelle Layne , Better Homes and Gardens Real Estate Gary Greene - The Woodlands
Monthly Payment
- Principal & Interest $
- Property Taxes $
- Home Insurance $
- VA Funding Fee $


 New - 13 hours ago