40607 Remington Lane, Magnolia, TX 77354
- 4 beds |
- 4 baths |
- 3,903 sqft
 Single-Family Home
  Built in 2012
  0.5acre lot
 4 car garage
  $196/sqft
  Listed 3 days ago
Property Description
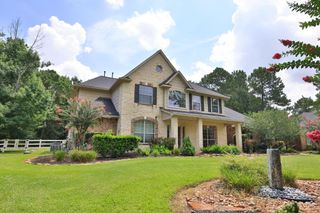
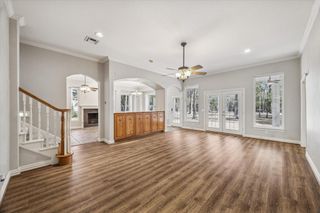
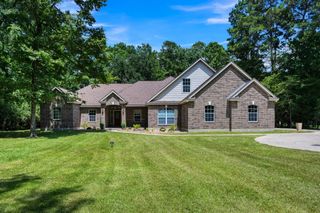
EXCEPTIONAL 1.5-story home in Mostyn Manor Estates perfectly situated on a spacious half-acre lot. Bright open-concept layout blends the kitchen, spacious family room with vaulted ceiling and stone fireplace, and casual dining space for family togetherness. Granite countertops throughout are complemented by gorgeous wood flooring and Plantation shutters. Custom cedar beams crown the family room and private study. On the first floor are three bedrooms with bathrooms, including the sprawling primary suite with a cozy sitting area and massive walk-in closet. Upstairs offers a large game room and a private guest suite with full bath. Sparkling pool and outdoor kitchen, both completed in 2021, are the heart of this resort-style backyard! Other features not to be missed include the covered patio, front and back sprinkler system, 20KW Generac generator, and 50-amp RV hookup. Oversized 3-car garage + additional 1.5-car garage/workshop with all gym equipment negotiable! New roof 2023!
- Listing Status:
- Active
- Date Added:
- July 3, 2026
- Data Last Updated:
- July 6, 2026 at 5:07AM
- Listing Office:
- RE/MAX The Woodlands & Spring : 281-367-7770
- Listing Agent:
- Brenna Dominguez : 1+713-885-5759
- MLS ID:
- 55502049
- General: Sprinkler SystemDetached Gar Apt /QuartersWorkshop
- Style: Traditional
- Parking: AttachedDetachedOversizedGarage Door OpenerDouble-Wide DrivewayGolf Cart GarageWorkshop in Garage
- Roofing: CompositionMetal
- General: Insulation - Blown FiberglassBrickCement Siding1Slab
- Road/Access: Asphalt
- HOA Amenities: 600.0Annually
- Originating MLS: Houston Association of Realtors
- School District: 36 - Magnolia
- County: Montgomery
- Zoning: S730803 - MOSTYN MANOR 03BLOCK 2LOT 18377815
- Fencing: Back Yard
- Water: Public
- Sewer: Public Sewer
- Source: Houston Association of Realtors
This listing courtesy of Brenna Dominguez , RE/MAX The Woodlands & Spring
Monthly Payment
- Principal & Interest $
- Property Taxes $
- Home Insurance $
- VA Funding Fee $


 New - 1 day ago