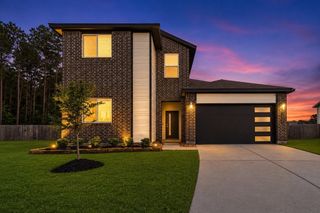
40722 Mostyn Lake Drive, Magnolia, TX 77354
- 4 beds |
- 4 baths |
- 2,697 sqft
 Single-Family Home
  Built in 2026
  5,602sqft lot
 2 car garage
  $121/sqft
  Listed 2 days ago
Property Description
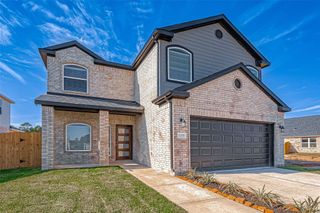
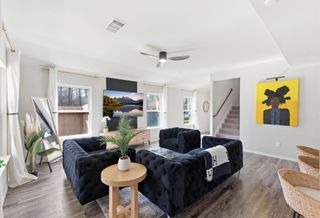
Enjoy relaxed living at Mostyn Springs, a charming community in the peaceful countryside of Magnolia, TX, with convenient access to top-rated schools, shopping, and dining. Step into the stunning Benchmark plan, featuring an open-concept layout where the kitchen flows seamlessly into the dining area and family room, perfect for everyday living and entertaining. The kitchen includes stainless steel appliances, 42" custom cabinets & omega stone countertops, while vinyl plank flooring in the main areas and tile in the wet spaces add durability. The primary suite offers a spacious shower, dual sinks, and an oversized closet with a convenient door to the utility room. Upstairs, the game room and media room provide versatile space for work, play, or relaxation and secondary bedrooms are conveniently located for privacy. Outside, enjoy a covered patio, full sod, and a sprinkler system. Home is under construction and will be ready July 2026!
- Listing Status:
- Active
- Date Added:
- May 26, 2026
- Data Last Updated:
- May 28, 2026 at 6:06AM
- Listing Office:
- BrightLand Homes Brokerage : 972-383-4300
- Listing Agent:
- April Maki : 1+512-894-8910
- MLS ID:
- 84233590
- Style: Traditional
- Parking: Attached
- Roofing: Composition
- General: Insulation - Blown FiberglassBrickCement SidingWood Siding2Slab
- HOA Amenities: 800.0Annually
- Originating MLS: Houston Association of Realtors
- School District: 36 - Magnolia
- County: Montgomery
- Zoning: Lot 50 Section 3 Block 1
- Fencing: Back Yard
- Water: Water District
- Source: Houston Association of Realtors
This listing courtesy of April Maki , BrightLand Homes Brokerage
Monthly Payment
- Principal & Interest $
- Property Taxes $
- Home Insurance $
- VA Funding Fee $

 New - 2 days ago