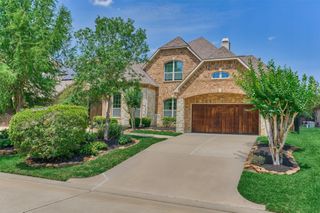
75 Springtime Creek Drive, Magnolia, TX 77354
- 5 beds |
- 5 baths |
- 4,107 sqft
 Single-Family Home
  Built in 2018
  9,583sqft lot
 2 car garage
  $207/sqft
  Listed 11 hours ago
Property Description
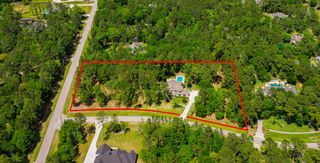
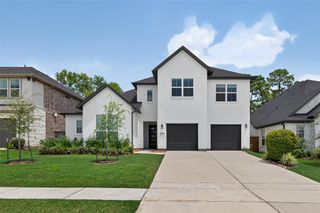
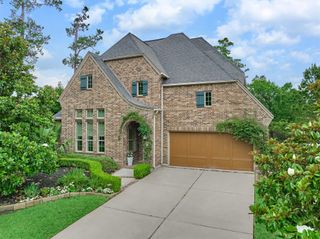
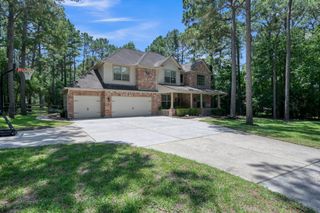
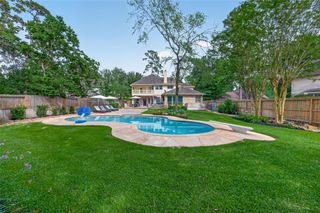
Situated on a premium lot overlooking the greenspace and walking trails of May Valley in Sterling Ridge, this exceptional residence features an excellent floorplan and abundant natural light. In addition to its charming curb appeal, the home boasts five bedroom suites with two bedrooms on the main level. A neutral color palette, soaring ceilings, wood-look tile floors, updated & on-trend kitchen and baths make this home stand out. The primary suite features two primary closets! Upstairs, the home features a large game room and a dedicated media room, equipped with a wet bar, providing the ideal space for entertaining guests and movie nights! Step outside to your own private retreat, complete with a sparkling pool and spa surrounded by lush landscaping, multiple areas for seating, and additional back yard space for play! Located just steps from scenic community walking trails and all the wonderful amenities May Valley has to offer! Pool & Spa 2019! Generator Hook up! EV Plug in garage!
- Listing Status:
- Active
- Date Added:
- May 26, 2026
- Data Last Updated:
- May 26, 2026 at 4:06PM
- Listing Office:
- Martha Turner Sotheby's International Realty - The Woodlands : 281-367-7637
- Listing Agent:
- Monica Brashear : 1+832-381-6742
- MLS ID:
- 4469812
- General: Back Green SpaceSprinkler SystemSpa/Hot Tub
- Style: Traditional
- Pool: GuniteHeatedIn GroundPool With Hot Tub Attached
- Parking: AttachedGarage Door OpenerDouble-Wide DrivewayElectric Vehicle Charging Station(s)
- Roofing: Composition
- Windows: Insulated/Low-E windowsWindow Coverings
- General: Batts InsulationInsulation - Blown FiberglassBrickCement SidingWood Siding2Slab
- Road/Access: ConcreteCurbsGutters
- HOA Amenities: Basketball CourtBoat DockBoat RampDog ParkGarbage ServiceJogging PathParkParty RoomPickleball CourtPicnic AreaPlaygroundPondPoolSplash PadSport CourtStocked PondTennis Court(s)Trail(s)
- Originating MLS: Houston Association of Realtors
- School District: 36 - Magnolia
- County: Montgomery
- Zoning: S969989 - WDLNDS VIL STERLING RIDGE 89BLOCK 4LOT 3596998910300
- Fencing: Back YardPartial
- Water: Water District
- Sewer: Public Sewer
- Source: Houston Association of Realtors
- Exclusions: Wine Fridge In Dining Room
This listing courtesy of Monica Brashear , Martha Turner Sotheby's International Realty - The Woodlands
Monthly Payment
- Principal & Interest $
- Property Taxes $
- Home Insurance $
- VA Funding Fee $

 New - 1 day ago