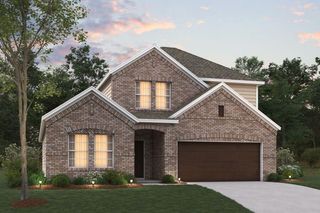
$334,900
7843 Bergamot Circle, Magnolia, TX 77354
- 4 beds |
- 3 baths |
- 2,178 sqft
 Single-Family Home
  Built in 2026
  —— sqft lot
  2 car garage
  $154/sqft
  Listed 1 day ago
Property Description
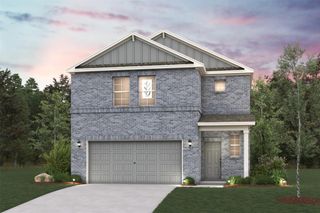
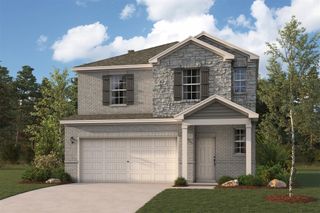
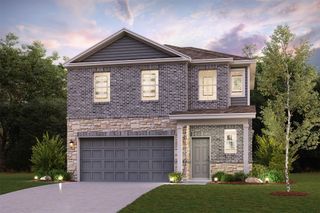
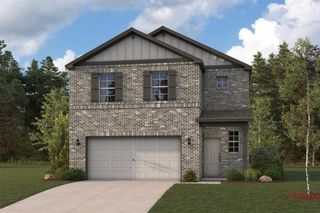
Designed with your comfort and convenience in mind, the Whitney is anchored by an inviting open-concept living space, featuring a spacious great room—that flows into a versatile dining area and an inviting kitchen with a center island and pantry. You’ll also love the convenient main-floor primary suite, featuring an attached bath and a roomy walk-in closet. Additional main-floor highlights include a laundry room and a valet entrance off the two-bay garage. Heading upstairs, you’ll find additional living and private space with a multipurpose game room, surrounded by three generous secondary bedrooms and a full hall bath. Home complete 9/31/26.
- Listing Status:
- Active
- Date Added:
- July 28, 2026
- Data Last Updated:
- July 29, 2026 at 12:07PM
- Listing Office:
- Century Communities : 713-222-7000
- Listing Agent:
- Jared Turner : 1+713-222-7000
- MLS ID:
- 42568833
- Style: Traditional
- Parking: Attached
- Roofing: CompositionEnergy Star/Reflective Roof
- Windows: Insulated/Low-E windows
- General: Batts InsulationInsulation - Blown FiberglassBrick2Slab
- Road/Access: ConcreteCurbs
- HOA Amenities: 748.0Annually
- Originating MLS: Houston Association of Realtors
- School District: 36 - Magnolia
- County: Montgomery
- Zoning: Alset Villas BLK 2 LOT 4806179
- Water: Water District
- Source: Houston Association of Realtors
This listing courtesy of Jared Turner , Century Communities
Monthly Payment
$Est. Payment
- Principal & Interest $
- Property Taxes $
- Home Insurance $
- VA Funding Fee $

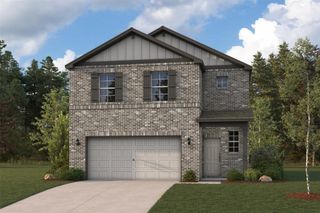
 New - 1 day ago