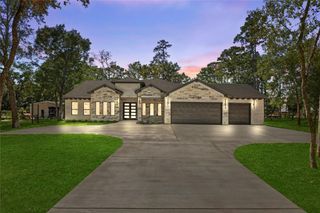
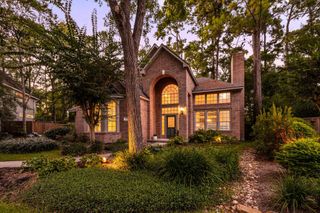
8211 Chartres Wind Drive, Magnolia, TX 77354
- 4 beds |
- 4 baths |
- 3,320 sqft
 Single-Family Home
  Built in 2022
  9,439sqft lot
 3 car garage
  $197/sqft
  Listed 10 days ago
Property Description
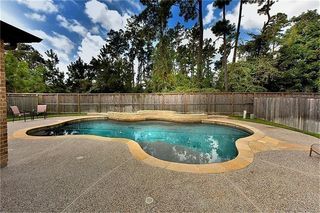
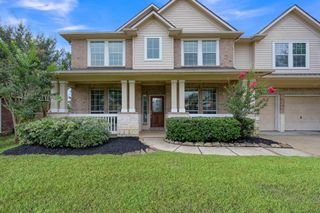
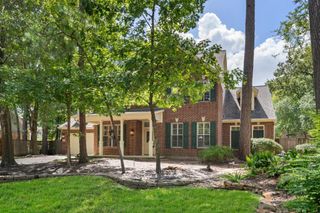
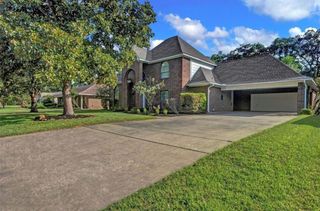
Experience the perfect blend of comfort & elegance in this stunning 2-story 4/3.5/3 home. Thoughtfully designed 1st floor includes private study, formal dining, spacious living, breakfast nook, powder bath, & a luxurious primary suite. The chef-inspired kitchen showcases an expansive island, gas cooktop, granite countertops & seamless flow into the living spaces that boast soaring ceilings, walls of windows & cozy fireplace creating the perfect gathering space. Private primary retreat offers a spa-like bathroom complete w dual vanities, a deep soaking tub, separate shower & an oversized closet w direct access to the laundry room. Upstairs, enjoy endless entertainment boasting dedicated media rm, spacious game rm w balcony access, & generously sized secondary bedrms. Step outside to a covered patio ideal for relaxing or entertaining. Located just a short stroll from the neighborhood’s luxury amenities, this home delivers exceptional living both inside and out.
- Listing Status:
- Active
- Date Added:
- August 14, 2026
- Data Last Updated:
- August 25, 2026 at 3:07AM
- Listing Office:
- eXp Realty LLC : 888-519-7431
- Listing Agent:
- Samantha Daugherty : 1+832-463-8636
- MLS ID:
- 74875165
- General: Sprinkler System
- Style: Traditional
- Parking: AttachedAttached/Detached GarageOversizedGarage Door Opener
- Roofing: Composition
- Windows: Insulated/Low-E windows
- General: Batts InsulationInsulation - Blown FiberglassStone2Slab
- Road/Access: ConcreteCurbsGutters
- HOA Amenities: ClubhouseDog ParkFitness CenterJogging PathPark1450.0Annually
- Originating MLS: Houston Association of Realtors
- School District: 36 - Magnolia
- County: Montgomery
- Zoning: S740209 - NORTHGROVE 09BLOCK 2LOT 5509051
- Fencing: Full
- Water: Water District
- Sewer: Public Sewer
- Source: Houston Association of Realtors
This listing courtesy of Samantha Daugherty , eXp Realty LLC
Monthly Payment
- Principal & Interest $
- Property Taxes $
- Home Insurance $
- VA Funding Fee $

 New - 1 day ago