12102 Lighthouse Lane, Malakoff, TX 75148
- 5 beds |
- 7 baths |
- 4,038 sqft
 Single-Family Home
  Built in 2022
  5,924sqft lot
 2 car garage
  $643/sqft
  Listed 13 days ago
Property Description

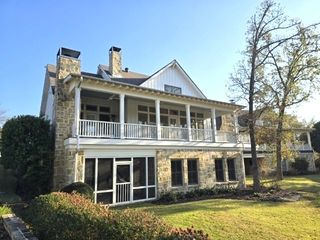
Experience elevated lakefront living in this meticulously maintained three-story home, thoughtfully designed to capture spectacular panoramic views of the bay. An elevator provides effortless access to every level, making this home as functional as it is beautiful. Offered fully furnished with high-quality Bernhardt furnishings and a golf cart, this exceptional property is truly move-in ready. Expansive outdoor living spaces include a private balcony and a spacious first-floor patio, creating the perfect setting for morning coffee, sunset cocktails, or entertaining family and friends while taking in the breathtaking waterfront scenery. Inside, enjoy premium features including a Sonos whole-home sound system, a stylish dry bar for effortless entertaining, and spacious, light-filled living areas that reflect the home’s exceptional care and quality. Located just moments from the bayside community pool, this home offers the ideal blend of luxury, convenience, and relaxed lake living, making this turnkey property ready for you to begin making unforgettable memories from day one.
- Listing Status:
- Active
- Data Last Updated:
- July 29, 2026 at 11:21PM
- Listing Office:
- Long Cove Realty, LLC : 903-368-2277
- Listing Agent:
- Thomas McNamara :
- MLS ID:
- 21315316

- General: BalconyGas GrillOutdoor GrillOutdoor Living AreaPrivate YardRain Gutters
- Style: Contemporary/ModernDetached
- Pool: NoneCommunity
- Parking: DrivewayEpoxy FlooringGarage Faces FrontGarageGarage Door Opener
- Roofing: Shingle
- Windows: Window Coverings
- General: BrickThree Or MoreSlab
- HOA Amenities: All Facilities575.0Monthly
- Originating MLS: NTR
- School District: Malakoff ISD
- County: Henderson
- Zoning: 67B AB 481 G MARTINEZ SURLONG COVE CAPE HOM33990001067B68
- View: WaterView
- Utilities: PropaneMunicipal UtilitiesSewer AvailableWater Available
- Source: NTR
This listing courtesy of Thomas McNamara , Long Cove Realty, LLC
Monthly Payment
- Principal & Interest $
- Property Taxes $
- Home Insurance $
- VA Funding Fee $