5536 Point Lavista, Malakoff, TX 75148
- 3 beds |
- 2 baths |
- 2,094 sqft
 Single-Family Home
  Built in 1999
  0.36acre lot
 2 car garage
  $358/sqft
  Listed 16 days ago
Property Description
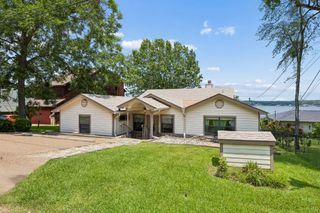
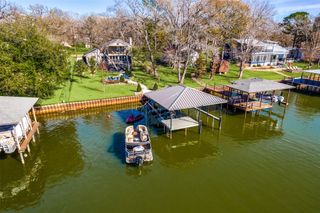
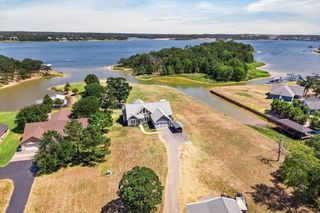
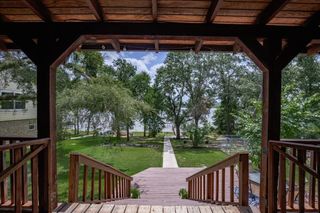
Welcome to 5536 Point La Vista in Malakoff, TX—an inviting waterfront home on Cedar Creek Lake offering 3 bedrooms, 2 bathrooms, an office, and 2,094 square feet of comfortable living space with a 2-car garage. Set on approximately 0.35 acres with 72 feet of waterfrontage, this property features mature oak trees, a landscaped yard, and a covered front porch that creates a warm first impression. Inside, the open living, dining, and kitchen layout is designed for easy everyday living and entertaining. The living area offers peaceful views of the lakeside yard and water, along with a wood-burning fireplace for cozy evenings and a vaulted ceiling accented by a wood beam. The kitchen includes solid-surface counters, a double sink, ample cabinetry, a JennAir downdraft stovetop with grill, GE oven, garbage disposal, and tile floors, with an open dining area nearby for gathering with family and friends. The primary suite features an ensuite bath with a jetted tub, separate shower, two walk-in closets, and a sink vanity. Two additional bedrooms, a full hall bath, a dedicated office, and a laundry area with washer and dryer connections plus room for a freezer provide functional space throughout the home. Enjoy lake living with a double-deck boathouse and a boat slip outfitted with a pontoon cradle. A storage unit adds convenience, while the mandatory POA amenities include a swimming pool, tennis court, park, and boat launch. Weekends here are made for relaxing, barbecuing, swimming, fishing, chasing lightning bugs, and enjoying all the activities Cedar Creek Lake has to offer. Life is better at Cedar Creek Lake.
- Listing Status:
- Active
- Data Last Updated:
- August 17, 2026 at 1:18PM
- Listing Office:
- Fathom Realty LLC : 888-455-6040
- Listing Agent:
- Debbie Schwanbeck :
- Contact:
- 469-249-2034,469-249-2034
- MLS ID:
- 21344927

- General: DockRain GuttersBoat HouseOutbuildingStorage
- Style: TraditionalDetached
- Other Structures: Boat HouseOutbuildingStorage
- Pool: NoneCommunity
- Parking: AsphaltConcreteDoor-SingleDrivewayGarageGarage Door OpenerLighted
- Roofing: AsphaltCompositionFiberglass
- Windows: Window Coverings
- General: Brick1Slab
- HOA Amenities: All Facilities375.0Annually
- Originating MLS: NTR
- School District: Malakoff ISD
- County: Henderson
- Zoning: LT 121 AB 241 MARCUS GARCIA SURPOINT LA VISTA38650000121060
- View: WaterView
- Fencing: None
- Utilities: Electricity ConnectedSewer AvailableWater Available
- Water: Private
- Sewer: Private Sewer
- Source: NTR
- Exclusions: Antler Light in Dining room
This listing courtesy of Debbie Schwanbeck , Fathom Realty LLC
Monthly Payment
- Principal & Interest $
- Property Taxes $
- Home Insurance $
- VA Funding Fee $