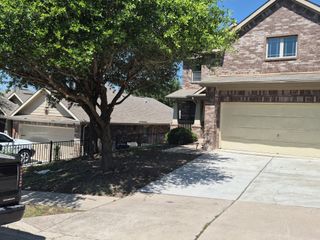
1916 Bobbywoods LN, Manchaca, TX 78652
- 5 beds |
- 3 baths |
- 2,231 sqft
 Rental
  Built in 2016
  7,536sqft lot
 2 car garage
  $1/sqft
  Listed 8 days ago
Property Description
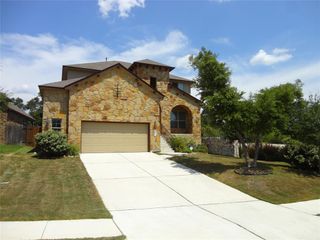
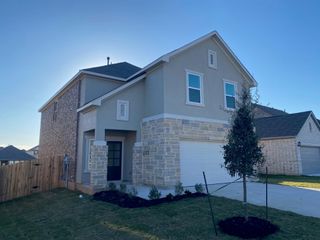
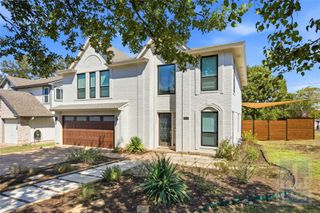
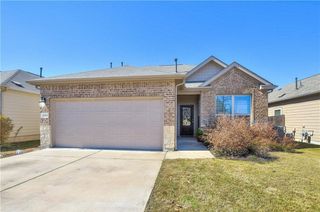
Discover single-story living at its finest in this highly sought-after Milestone Grandbury plan! From the moment you step inside, soaring high ceilings and an open-concept layout create an immediate sense of light, space, and effortless flow — perfect for everyday living and entertaining alike. This thoughtfully designed home offers 5 spacious bedrooms and 3 full bathrooms, all conveniently situated on a single level — no stairs, no wasted space, just smart, functional square footage. Built with all-sides masonry construction, this home delivers the durability, energy efficiency, and timeless curb appeal that discerning renters look for. This Southwest Austin gem offers unbeatable connectivity with easy access to FM 1626, IH 35, and Toll 45, putting downtown Austin, major employers, and surrounding communities all within easy reach. Yet you'll still enjoy the comfort of being close to everyday shopping, dining, recreation, and entertainment — the best of both worlds. Homes with this combination of layout, construction quality, and location don't last long. Schedule your private tour today and see why the Grandbury plan continues to be a renter's favorite! Information provided is deemed reliable but is not guaranteed and should be independently verified.
- Listing Status:
- Active
- Data Last Updated:
- October 13, 2026 at 7:20AM
- Listing Office:
- eXp Realty, LLC : (888) 519-7431
- Listing Agent:
- Robby Roberts : (512) 426-2694
- MLS ID:
- 2564308
- General: Exterior Steps
- Other Structures: PorchPatioCovered
- Pool: None
- Parking: AttachedDoor-SingleParking spaces: 4
- Roofing: Composition
- Windows: Blinds
- General: OneSlab
- HOA Amenities: ClubhousePool
- Originating MLS: actris
- School District: Austin ISD
- County: Travis
- Zoning: LOT 35 BLK E HILLS OF BEAR CREEK SEC 304452804340000
- View: None
- Fencing: Back Yard
- Utilities: Electricity ConnectedSewer ConnectedWater Connected
- Water: Public
- Sewer: Public Sewer
- Source: actris
This listing courtesy of Robby Roberts , eXp Realty, LLC
 New - 1 day ago