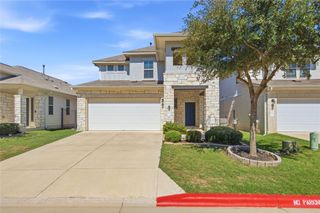
2005 Garretts WAY, Manchaca, TX 78652
- 3 beds |
- 3 baths |
- 1,975 sqft
 Rental
  Built in 2017
  7,248sqft lot
 2 car garage
  $1/sqft
  Listed 20 hours ago
Property Description
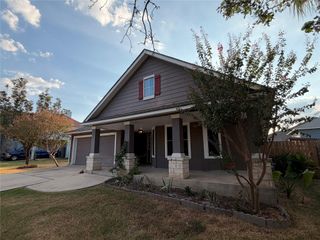
Welcome to 2005 Garretts Way in Manchaca, TX 78652! This charming, pet-friendly home offers a warm and inviting atmosphere with welcoming front and back porches, perfect for relaxing and enjoying the peaceful surroundings. Located in a pleasant neighborhood with community amenities, this home offers convenient access to schools, shopping, dining, major roadways, and plenty of local activities. The thoughtfully designed layout provides plenty of space for both privacy and gathering, featuring a downstairs family room and an upstairs game room. The primary bedroom is conveniently located on the main floor, while the additional bedrooms upstairs offer added privacy and flexibility. Enjoy a low-maintenance yard with a sprinkler system, plus a back porch plumbed for a gas grill, making outdoor entertaining a breeze. The refrigerator is included for added convenience. With its inviting layout, desirable features, and immediate move-in availability, this home is ready for you to make it your own! Tenants are required to enroll in the Resident Perks Program for $25 per month per household. Owner would like a 15 mo lease or option to chat about longer. Option to renew.
- Listing Status:
- Active
- Data Last Updated:
- October 14, 2026 at 12:19AM
- Listing Office:
- Keller Williams Realty : (512) 448-4111
- Listing Agent:
- Abigail Fortune : (512) 535-7450
- MLS ID:
- 3557859
- General: Gutters FullNo Exterior StepsPrivate Yard
- Other Structures: Front PorchRear PorchCovered
- Pool: None
- Parking: AttachedDirect AccessDoor-SingleGarageGarage Door OpenerGarage Faces FrontInside EntranceKitchen LevelLightedPrivateParking spaces: 4
- Roofing: Composition
- Windows: Window Treatments
- General: TwoSlab
- HOA Amenities: Common GroundsCurbsPoolSidewalksUnderground UtilitiesTrail(s)
- Originating MLS: actris
- School District: Austin ISD
- County: Travis
- Zoning: LOT 6 BLK G HILLS OF BEAR CREEK SEC 104432811080000
- View: None
- Fencing: Back YardFencedFullPrivacySecurityWood
- Utilities: Electricity ConnectedNatural Gas ConnectedSewer ConnectedUnderground Utilities
- Water: Public
- Sewer: Public Sewer
- Source: actris
This listing courtesy of Abigail Fortune , Keller Williams Realty
 New - 1 day ago