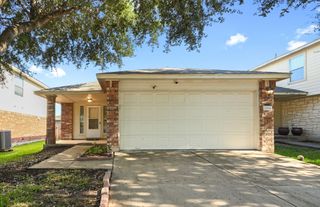
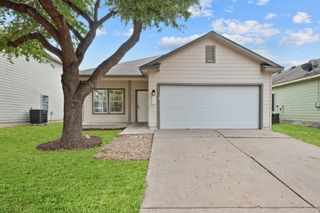
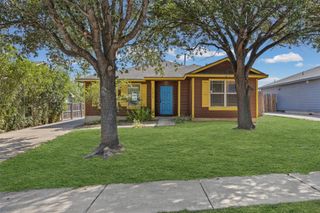
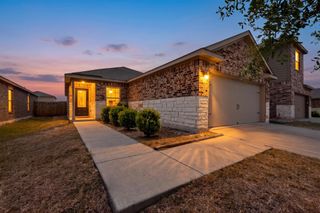
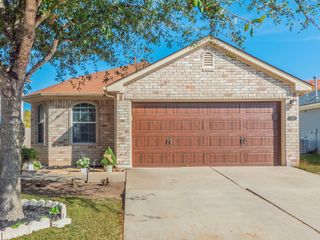
11521 Melstone DR, Manor, TX 78653
- 2 beds |
- 2 baths |
- 1,140 sqft
 Single-Family Home
  Built in 2004
  6,229sqft lot
 2 car garage
  $183/sqft
  Listed 1 month ago
Property Description
11521 Melstone Dr is a two-story Manor home with a functional layout across its main and upper levels. The kitchen features white cabinetry, a center island that adds preparation and casual dining space, and stainless steel appliances for everyday cooking. An open living and dining area with a ceiling fan flows from the kitchen, creating a connected main-level gathering space. Upstairs, the bedrooms include ceiling fans and closet storage, served by a full bathroom with a tub and shower combination, while a half bathroom sits on the main level for added convenience. Outside, a fully fenced backyard provides enclosed outdoor space, and an attached two-car garage completes this well-maintained residence with practical amenities throughout every room.
- Listing Status:
- Active
- Data Last Updated:
- October 13, 2026 at 5:18PM
- Listing Office:
- Opendoor Brokerage, LLC : (480) 462-5392
- Listing Agent:
- Kesha Heggar : (210) 361-5182
- MLS ID:
- 5623121
- General: None
- Other Structures: None
- Pool: None
- Parking: AttachedParking spaces: 2
- Roofing: Asphalt
- Windows: None
- General: TwoSlab
- HOA Amenities: Common Area Maintenance30.0One Time
- Originating MLS: actris
- School District: Manor ISD
- County: Travis
- Zoning: LOT 17 BLK A BRIARCREEK SUBD SEC 302256703370000
- View: None
- Fencing: Back YardWood
- Utilities: Electricity Available
- Water: Public
- Sewer: Public Sewer
- Source: actris
This listing courtesy of Kesha Heggar , Opendoor Brokerage, LLC
Monthly Payment
- Principal & Interest $
- Property Taxes $
- Home Insurance $
- VA Funding Fee $