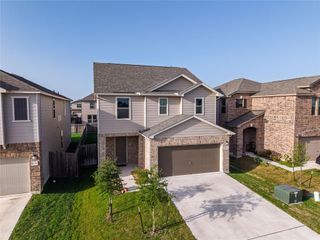
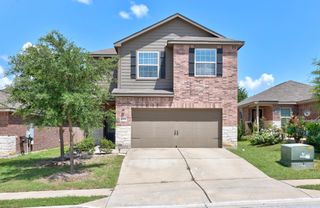
11904 Jamie DR, Manor, TX 78653
- 4 beds |
- 2 baths |
- 2,047 sqft
 Single-Family Home
  Built in 2017
  6,634sqft lot
 2 car garage
  $144/sqft
  Listed 1 month ago
Property Description
Welcome to 11904 Jamie Drive in Manor, TX. Enjoy added privacy with a protected 5-acre historic site located directly behind the home. (meaning no future development behind the property. A beautifully maintained 4-bedroom, 2-bath home offering 2,047 square feet of move-in ready comfort in one of Central Texas’ fastest-growing areas. Built in 2017, this home combines modern convenience, thoughtful updates, and an unbeatable location near major employers, shopping, entertainment, and outdoor recreation. Inside, you’ll find updated laminate flooring, brand new carpet in all bedrooms and closets, updated lighting fixtures, and a spacious open-concept layout ideal for everyday living and entertaining. The kitchen comes fully equipped with an electric range, dishwasher, and microwave. Major system upgrades provide peace of mind, including a paid-in-full water softener system, reverse osmosis system, and an A/C system serviced and recharged last summer. The property also features keyless front and back door entry plus a limited lifetime foundation warranty, with sellers willing to pay the transfer fee for the new owners. Community amenities include two swimming pools, a kiddie splash area, basketball court and convenient access to Manor Crossing Shopping Center, schools, churches, and restaurants. Golf enthusiasts will love being just minutes from ShadowGlen Golf Club’s 18-hole public course. Perfectly positioned for commuters and future growth, this home is located near Samsung’s new Taylor campus, Tesla Gigafactory, Downtown Austin, Dell Diamond, Kalahari Resort, and Austin-Bergstrom International Airport. Plus, enjoy easy drives to Elgin favorites like Southside Market BBQ, Meyer’s Smokehouse, and AJ’s BBQ.
- Listing Status:
- Active
- Data Last Updated:
- July 6, 2026 at 5:19AM
- Listing Office:
- eXp Realty, LLC : (888) 519-7431
- Listing Agent:
- Alena Loveless : (512) 745-0791
- MLS ID:
- 3948496
- General: Exterior Steps
- Other Structures: Front PorchRear PorchPatioCovered
- Pool: None
- Parking: AttachedDoor-SingleGarage Faces FrontParking spaces: 2
- Roofing: CompositionShingle
- Windows: Blinds
- General: OneSlab
- HOA Amenities: Cluster MailboxCommon GroundsCurbsPlaygroundPoolSidewalksUnderground UtilitiesCommon Area Maintenance124.0Quarterly
- Originating MLS: actris
- School District: Manor ISD
- County: Travis
- Zoning: LOT 26 BLK J STONEWATER PHS 202457212130000
- View: Neighborhood
- Fencing: Back YardPrivacyWood
- Utilities: Cable AvailableElectricity ConnectedHigh Speed InternetPhone AvailableSewer ConnectedUnderground UtilitiesWater Connected
- Water: Public
- Sewer: Public Sewer
- Source: actris
This listing courtesy of Alena Loveless , eXp Realty, LLC
Monthly Payment
- Principal & Interest $
- Property Taxes $
- Home Insurance $
- VA Funding Fee $

 New - 3 days ago