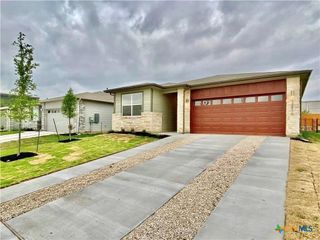
12500 Karasu Drive, Manor, TX 78653
- 3 beds |
- 2 baths |
- 1,491 sqft
 Rental
  Built in 2022
  6,852sqft lot
 2 car garage
  $1/sqft
  Listed 2 months ago
Property Description
Ask us how we can reduce your move-in costs with our Fee in Lieu of Security Deposit Program!! Welcome to this beautiful home featuring elegant laminated wood flooring throughout the main living areas, creating a warm and inviting atmosphere. The well-appointed kitchen is designed for both style and functionality with custom cabinetry, granite countertops, a spacious center island, pantry, recessed lighting, and stainless steel appliances. Each bedroom offers a comfortable layout with ample space, while the primary suite includes a double vanity and a walk-in shower for added convenience. Step outside to a privately fenced backyard with turf, perfect for relaxing or entertaining, and enjoy the convenience of an attached front-entry garage. Residents also have access to outstanding community amenities, including a sparkling swimming pool, park, and playground, making this home an excellent choice for comfortable everyday living. ATTENTION: All leases will be enrolled into the StarPointe Realty Residential Benefit Package program. Participation is mandatory. Package details and pricing can be found on our website.
- Listing Status:
- Active
- Date Added:
- July 29, 2026
- Data Last Updated:
- October 13, 2026 at 7:19AM
- Listing Office:
- StarPointe Realty CTX, LLC : 254-213-3290
- Listing Agent:
- Lynn M. Smith : 512-826-0316
- Contact:
- 254-213-3290
- MLS ID:
- 621036

- General: None
- Style: Traditional
- Pool: None
- Roofing: CompositionShingle
- General: Brick Veneer1Slab
- Road/Access: City Street
- Originating MLS: CTEXAS_WCAOR
- School District: Manor ISD
- County: Travis
- Zoning: LOT 10 BLK F EASTVILLAGE SINGLE FAMILY PHS 1940602
- View: None
- Fencing: Back YardPrivacy
- Utilities: None
- Sewer: Public Sewer
- Source: CTEXAS_WCAOR
This listing courtesy of Lynn M. Smith , StarPointe Realty CTX, LLC
 New - 1 day ago