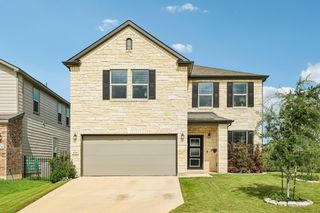
12900 Cerro Castellan TRCE, Manor, TX 78653
- 6 beds |
- 4 baths |
- 2,988 sqft
 Single-Family Home
  Built in 2022
  9,100sqft lot
 2 car garage
  $147/sqft
  Listed 1 month ago
Property Description
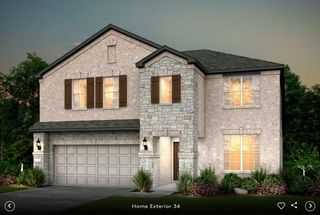
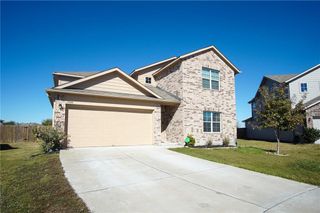
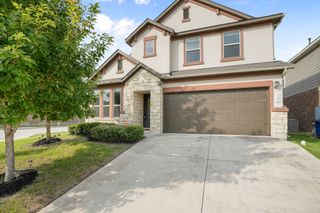
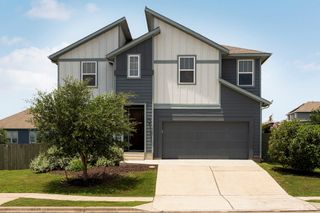
Welcome to Manor living at its finest! Nestled on one of the largest lots & floorplans in the neighborhood, this stunning Ashton Woods home offers the perfect blend of space, functionality, and modern style. Featuring the Portsmouth floor plan with 6 spacious bedrooms, this thoughtfully designed home provides room for everyone to live, work, & entertain comfortably. The open-concept floor plan is filled with natural light and showcases a seamless flow between the living, dining, and kitchen areas. The Farmhouse style kitchen offers ample cabinetry, generous counter space, premium tile & large island overlooking the main living area. The spacious main floor primary suite provides a relaxing retreat with a spa-like bath and oversized walk-in closet. Step outside to enjoy the expansive backyard offering endless possibilities for outdoor living, play, gardening, or even a future pool. Fresh paint inside, new carpets, and landscaping. New appliances. Located in a growing area with convenient access to Austin, major employers, shopping, dining, and schools, this exceptional home combines comfort, convenience, and space in one incredible package. Close proximity to large tech companies like Tesla, Oracle, & Samsung.
- Listing Status:
- Active
- Data Last Updated:
- July 6, 2026 at 1:17PM
- Listing Office:
- JBGoodwin REALTORS NW : (512) 502-7800
- Listing Agent:
- Renee Livsey : (512) 750-1594
- MLS ID:
- 7478834
- General: Pest Tubes in WallsPrivate Yard
- Other Structures: PorchFront PorchPatioCovered
- Pool: None
- Parking: AttachedDrivewayGarageGarage Door OpenerParking spaces: 4
- Roofing: CompositionShingle
- Windows: Blinds
- General: TwoSlab
- HOA Amenities: LakeParkCommon Area Maintenance100.0Quarterly
- Originating MLS: actris
- School District: Manor ISD
- County: Travis
- Zoning: LAGOS PHS 2 BLK F LOT 702336223080000
- View: Neighborhood
- Fencing: Back YardFencedPrivacyWood
- Utilities: Electricity AvailableElectricity ConnectedHigh Speed InternetNatural Gas AvailableNatural Gas ConnectedPhone AvailableSewer AvailableSewer ConnectedWater AvailableWater Connected
- Water: Public
- Sewer: Public Sewer
- Source: actris
This listing courtesy of Renee Livsey , JBGoodwin REALTORS NW
Monthly Payment
- Principal & Interest $
- Property Taxes $
- Home Insurance $
- VA Funding Fee $