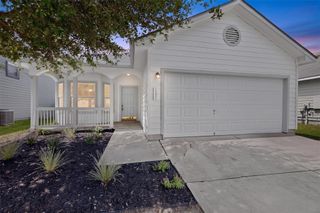
13105 John Calhoun DR, Manor, TX 78653
- 3 beds |
- 2 baths |
- 1,536 sqft
 Single-Family Home
  Built in 2020
  7,754sqft lot
 2 car garage
  $174/sqft
  Listed 1 month ago
Property Description
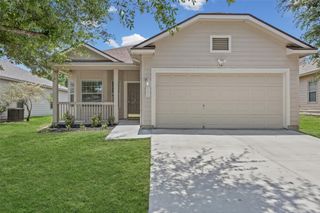
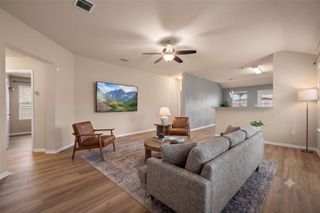
Modern style, functional design, and an assumable 3.25% FHA loan make 13105 John Calhoun a rare opportunity in today’s market, offering a rate more than 3% below current market averages for qualified buyers! Built in 2020 and meticulously maintained, this move-in ready single-story home in Presidential Heights combines contemporary finishes with comfortable everyday living. The thoughtfully designed open-concept floor plan features 3 bedrooms, 2 bathrooms, and abundant natural light throughout. At the heart of the home, the spacious kitchen showcases granite countertops, shaker-style cabinetry, stainless steel appliances, and a large center island with bar seating, all seamlessly connected to the dining and living areas, ideal for both entertaining and daily life. The private primary suite offers a relaxing retreat with a walk-in shower and generous closet space, while the secondary bedrooms provide flexibility for guests, family, or a dedicated home office. Step outside to enjoy inviting indoor-outdoor living with a covered back patio, fully fenced backyard with gazebo, perfect for relaxing evenings or weekend gatherings. Additional conveniences include a dedicated laundry room, covered front entry, and attached 2-car garage. Located in the growing Presidential Heights community, residents enjoy access to neighborhood amenities including a pool, and sports fields, all while being conveniently positioned near major highways, shopping, dining, and area employers.
- Listing Status:
- Pending
- Data Last Updated:
- July 6, 2026 at 6:17AM
- Listing Office:
- Compass RE Texas, LLC : (512) 575-3644
- Listing Agent:
- David Bunyea : (702) 205-9158
- MLS ID:
- 3059061
- General: Breakfast BarCeiling Fan(s)Ceiling-HighGranite CountersEat-in KitchenEntrance FoyerKitchen IslandNo Interior StepsOpen FloorplanPantryPrimary Bedroom on MainRecessed LightingSmart ThermostatStorageWalk-In Closet(s)
- Appliances: DishwasherDisposalElectric RangeExhaust FanMicrowaveOvenRangeStainless Steel Appliance(s)Electric Water HeaterWater Softener
- Laundry: Laundry Room
- Flooring: CarpetLaminate
- A/C: Ceiling Fan(s)Central Air
- Heating: Central
- Fireplace: Fireplaces: 0
- Eco/Green Feature: NoneNone
- General: Lighting
- Other Structures: GazeboFront PorchPatioCovered
- Pool: None
- Parking: AttachedDirect AccessDoor-SingleDrivewayGarageGarage Faces FrontInside EntranceKitchen LevelOff StreetPavedParking spaces: 2
- Roofing: Shingle
- Windows: Window Coverings
- General: OneSlab
- HOA Amenities: Cluster MailboxCommon GroundsCurbsPoolSidewalksSport Court(s)/FacilityStreet LightsCommon Area Maintenance115.0See Remarks
- Originating MLS: actris
- School District: Manor ISD
- County: Travis
- Zoning: LOT 12 BLK K PRESIDENTIAL HEIGHTS PHS 402437513120000
- View: Neighborhood
- Fencing: Back YardFencedWood
- Utilities: Electricity AvailableSewer AvailableWater Available
- Water: MUD
- Sewer: MUD
- Source: actris
This listing courtesy of David Bunyea , Compass RE Texas, LLC
Monthly Payment
- Principal & Interest $
- Property Taxes $
- Home Insurance $
- VA Funding Fee $

 New - 3 days ago