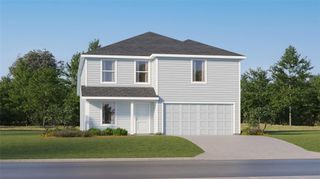
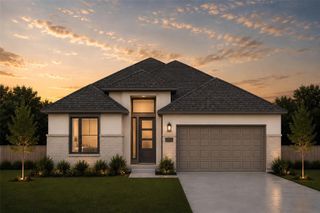
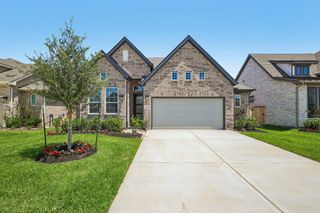
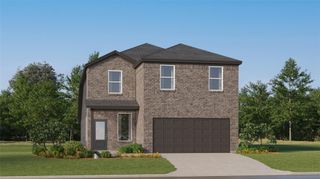
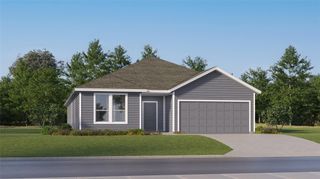
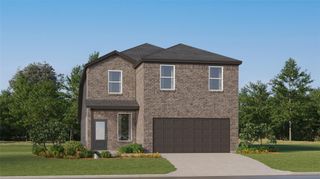
13525 Abraham Lincoln ST, Manor, TX 78653
- 3 beds |
- 3 baths |
- 2,497 sqft
 Single-Family Home
  Built in 2016
  5,105sqft lot
 2 car garage
  $140/sqft
  Listed 11 days ago
Property Description
$70K+ in builder upgrades, multiple living spaces, and no rear neighbors—this Presidential Meadows home is packed with features that are hard to find at this price point! Just under 2,500 square feet, the thoughtfully designed floor plan combines generous gathering spaces with the flexibility buyers want for working, entertaining, and everyday living. Inside, 9-foot ceilings create an open feel while a striking custom Austin stone fireplace anchors the main living space and an expansive kitchen and dining area gives everyone room to gather. LVP flooring continues through the downstairs flex space, staircase, upstairs secondary living area, and primary bedroom, while both additional upstairs bedrooms feature brand-new carpet. Two separate living areas plus the open downstairs flex space—ideal for a home office—provide plenty of room to spread out. Upstairs, the secondary living area offers even more flexibility as a game room, playroom, or additional lounge space alongside the spacious primary suite and secondary bedrooms. Out back, enjoy a covered patio, fenced yard with no rear neighbors, and a new detached storage shed for additional storage. A transferable warranty on the professionally releveled driveway and sidewalk adds another valuable improvement. With substantial upgrades, flexible living spaces, and a backyard that feels more private, this Presidential Meadows home is ready to stand out!
- Listing Status:
- Active
- Data Last Updated:
- October 13, 2026 at 7:20AM
- Listing Office:
- Pure Realty : (512) 337-0400
- Listing Agent:
- Erin Maroney : (512) 636-6472
- MLS ID:
- 4434499
- General: Gutters FullPest Tubes in WallsPrivate Yard
- Other Structures: Shed(s)StoragePorchRear PorchCovered
- Pool: None
- Parking: AttachedConcreteDrivewayGarageGarage Door OpenerGarage Faces FrontParking spaces: 4
- Roofing: Composition
- Windows: BlindsDouble Pane Windows
- General: TwoSlab
- HOA Amenities: CurbsPoolSidewalksCommon Area MaintenanceLandscapingMaintenance Grounds400.0Annually
- Originating MLS: actris
- School District: Manor ISD
- County: Travis
- Zoning: LOT 27 BLK P PRESIDENTIAL MEADOWS SEC 602397510110000
- View: See RemarksNeighborhood
- Fencing: Back YardFencedWood
- Utilities: Electricity ConnectedSewer ConnectedUnderground UtilitiesWater Connected
- Water: None
- Sewer: Public Sewer
- Source: actris
This listing courtesy of Erin Maroney , Pure Realty
Monthly Payment
- Principal & Interest $
- Property Taxes $
- Home Insurance $
- VA Funding Fee $