13612 Martha Washington PL, Manor, TX 78653
- 4 beds |
- 3 baths |
- 2,497 sqft
 Single-Family Home
  Built in 2021
  6,678sqft lot
 2 car garage
  $146/sqft
  Listed 1 month ago
Property Description
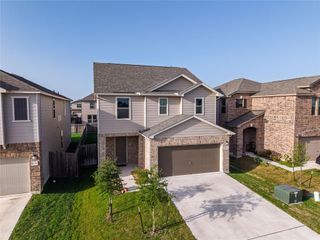
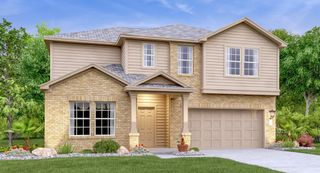
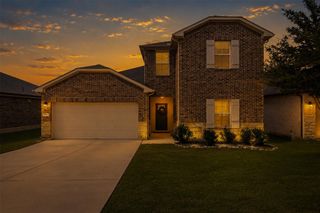
Perfectly positioned on a corner lot at the entrance of a quiet cul-de-sac, this spacious two-story home blends impressive curb appeal with a versatile floor plan designed for modern living. Featuring a gorgeous brick exterior, charming front porch, and abundant natural light throughout, this 4-bedroom, 3-bathroom residence offers room to live, work, entertain, and unwind. The open-concept main living area creates a seamless connection between the living, dining, and kitchen spaces, making everyday living and hosting effortless. A bedroom and full bathroom on the main floor provide ideal accommodations for guests, multigenerational living, or a private home office. Upstairs, an additional living area offers valuable flex space for a game room, media room, playroom, or second family room, giving everyone room to spread out and relax. The expansive primary suite serves as a true retreat, featuring a large walk-in closet, dual vanities, and a spacious walk-in shower. Two additional secondary bedrooms are generously sized and share easy access to a third full bathroom. Step outside to enjoy the level backyard, complete with a concrete patio. The spacious yard is ready for outdoor dining, container gardens, or a future playscape. An automatic sprinkler system helps keep the yard looking its best with minimal effort. Enjoy relaxing in the hammock underneath the backyard pergola. The home also includes a 2-car garage and plenty of outside parking as well. Residents enjoy access to neighborhood amenities including a community pool, park, and playground. Conveniently located with easy access to Highway 290, this home offers a quick commute while maintaining the comfort and charm of suburban living. Combining a flexible floor plan, attractive finishes, and a prime location, this Manor home is ready to welcome its next owners.
- Listing Status:
- Active
- Data Last Updated:
- July 6, 2026 at 4:17AM
- Listing Office:
- Redfin Corporation : (512) 710-0156
- Listing Agent:
- Michael Condrey : (512) 955-6295
- MLS ID:
- 1833422
- General: See Remarks
- Other Structures: Patio
- Pool: None
- Parking: DrivewayGarageParking spaces: 2
- Roofing: CompositionShingle
- Windows: Double Pane Windows
- General: TwoSlab
- HOA Amenities: ParkPlaygroundPool100.0Quarterly
- Originating MLS: actris
- School District: Manor ISD
- County: Travis
- Zoning: LOT 40 BLK AB PRESIDENTIAL MEADOWS SEC 1502437211020000
- View: Neighborhood
- Fencing: Wood
- Utilities: Electricity ConnectedHigh Speed InternetSewer ConnectedWater Connected
- Water: MUD
- Sewer: MUD
- Source: actris
This listing courtesy of Michael Condrey , Redfin Corporation
Monthly Payment
- Principal & Interest $
- Property Taxes $
- Home Insurance $
- VA Funding Fee $

 New - 3 days ago