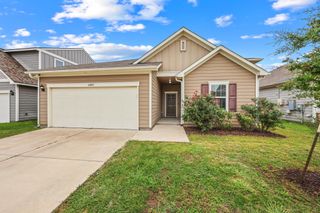
13705 Sherri Berry WAY, Manor, TX 78653
- 4 beds |
- 2 baths |
- 1,785 sqft
 Single-Family Home
  Built in 2018
  6,247sqft lot
 2 car garage
  $154/sqft
  Listed 5 days ago
Property Description
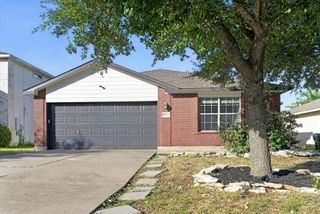
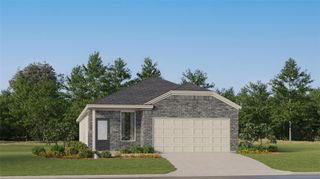
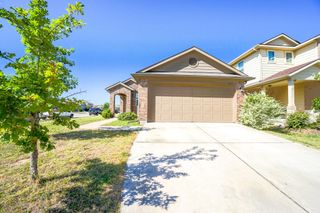
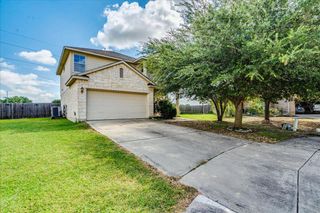
Discover unparalleled comfort and modern living in this captivating Manor residence, a meticulously maintained home offering an exceptional lifestyle. The inviting exterior features durable cement siding and a shingle roof, complemented by a convenient attached garage and a private yard, fully enclosed with wood fencing for ultimate seclusion. Rain gutters ensure proper drainage, maintaining the pristine condition of the property's facade. Step inside to an open-concept floorplan, where rich hardwood flooring seamlessly connects the living, dining, and kitchen areas. The well-lit living space boasts recessed lighting and direct access to a covered patio, perfect for indoor-outdoor entertaining. Culinary enthusiasts will appreciate the spacious kitchen, equipped with stainless steel appliances including a dishwasher, microwave, electric range, and range hood. A large kitchen island with granite countertops provides ample prep space and a breakfast bar for casual dining. Blinds on the windows offer privacy and light control throughout the common areas. The home encompasses four generously sized bedrooms, each featuring recently installed plush carpeting, creating a tranquil retreat for rest and relaxation. The bathrooms are well-appointed, with the primary bath offering a glass-enclosed shower and wood-look flooring, while the secondary bath includes a combined tub and shower unit with vinyl flooring. A dedicated laundry area, conveniently located inside, features durable wood flooring. This residence provides a harmonious blend of style, comfort, and functionality, making it an ideal place to call home in Manor, TX.
- Listing Status:
- Active
- Data Last Updated:
- July 12, 2026 at 1:18PM
- Listing Office:
- Orchard Brokerage : (844) 515-9880
- Listing Agent:
- Dan Wood : (512) 768-6678
- MLS ID:
- 7636920
- General: Gutters Full
- Other Structures: PatioCovered
- Pool: None
- Parking: AttachedGarage Faces FrontInside EntranceKitchen LevelParking spaces: 4
- Roofing: Composition
- Windows: Window Coverings
- General: OneSlab
- HOA Amenities: ClubhouseCluster MailboxCommon GroundsPoolTrail(s)Common Area Maintenance115.0Quarterly
- Originating MLS: actris
- School District: Manor ISD
- County: Travis
- Zoning: LOT 28 BLK A PRESIDENTIAL HEIGHTS PHS 202437704280000
- View: Neighborhood
- Fencing: Back YardFencedWood
- Utilities: Electricity AvailableWater Available
- Water: MUD
- Sewer: MUD
- Source: actris
This listing courtesy of Dan Wood , Orchard Brokerage
Monthly Payment
- Principal & Interest $
- Property Taxes $
- Home Insurance $
- VA Funding Fee $

 New - 1 day ago