14001 James Garfield ST, Manor, TX 78653
- 4 beds |
- 2 baths |
- 2,398 sqft
 Single-Family Home
  Built in 2018
  6,926sqft lot
 2 car garage
  $162/sqft
  Listed 20 days ago
Property Description
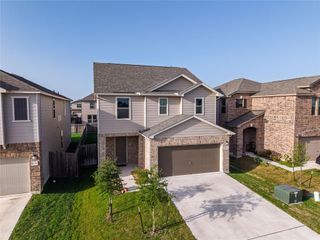
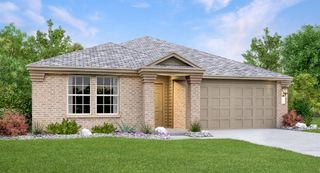
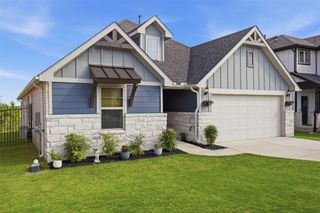
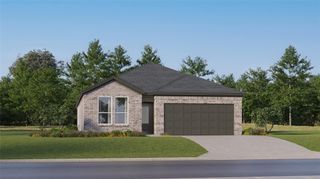
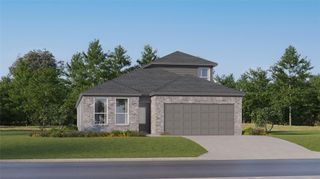
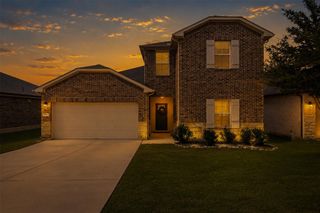
This stunning corner lot home that checks every box! This beautifully appointed 3-bedroom, 2-bathroom single-story gem offers an open-concept layout with zero carpet throughout — just gorgeous wood-look tile flooring from room to room. From the moment you step inside, you’re greeted by a stylish foyer that flows into the heart of the home. The spacious main living area is flooded with natural light and connects seamlessly to the dining space and chef’s kitchen, featuring granite countertops, stainless steel appliances, a large peninsula island, and crisp white cabinetry with a subway tile backsplash. Pendant lighting and recessed fixtures add the perfect finishing touch. Enjoy the versatility of a dedicated flex space — ideal as a home office, media room, or playroom — plus a formal dining room or separate seating area perfect for entertaining. The formal living room impresses with a dramatic chandelier. The primary suite offers a serene retreat with an en suite bath featuring a dual-sink vanity, soaking tub, and separate walk-in shower. Additional bedrooms are generously sized with ample closet space. The finished 2-car garage is a standout feature, complete with sleek epoxy floors, looped for soft water system in place, and a convenient side door that leads to a cement walkway running all the way to the backyard — where you’ll find a storage shed perfect for tools, lawn equipment, or extra storage needs. Situated on a desirable corner lot with stunning curb appeal, mature trees, and meticulously manicured landscaping, every detail of this home has been thoughtfully considered and purposely designed to elevate everyday living. This one truly has it all — schedule your showing today before it’s gone!
- Listing Status:
- Active
- Data Last Updated:
- July 5, 2026 at 11:17PM
- Listing Office:
- Realty One Group Prosper : (512) 523-5663
- Listing Agent:
- Mabely Reyes : (512) 820-5935
- MLS ID:
- 1891404
- General: See RemarksPrivate Yard
- Other Structures: Shed(s)Rear PorchCovered
- Pool: See Remarks
- Parking: ConcreteDrivewayGarageGarage Door OpenerGarage Faces FrontParking spaces: 4
- Roofing: Shingle
- Windows: Blinds
- General: OneSlab
- HOA Amenities: See Remarks100.0Quarterly
- Originating MLS: actris
- School District: Manor ISD
- County: Travis
- Zoning: LOT 56 BLK G PRESIDENTIAL MEADOWS SEC 902417214010000
- View: None
- Fencing: Back YardFencedPrivacyWood
- Utilities: Cable AvailableElectricity ConnectedHigh Speed InternetPhone AvailableWater Connected
- Water: See Remarks
- Sewer: See Remarks
- Source: actris
This listing courtesy of Mabely Reyes , Realty One Group Prosper
Monthly Payment
- Principal & Interest $
- Property Taxes $
- Home Insurance $
- VA Funding Fee $

 New - 2 days ago