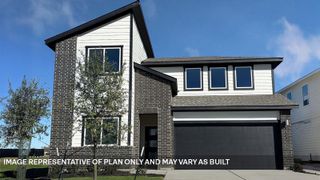
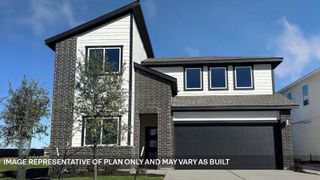
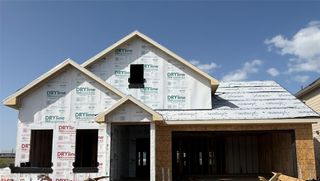
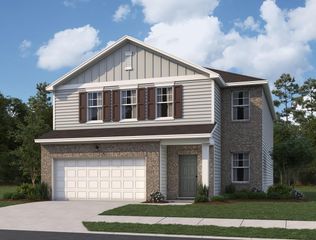
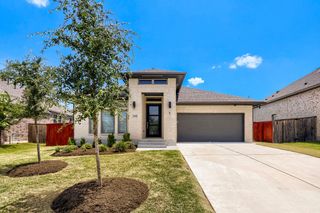
14029 Heartland DR, Manor, TX 78653
- 4 beds |
- 3 baths |
- 2,631 sqft
 Single-Family Home
  Built in 2022
  7,388sqft lot
 2 car garage
  $162/sqft
  Listed 6 days ago
Property Description
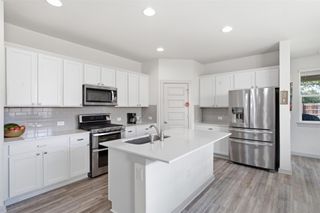
Welcome to 14029 Heartland Drive, where comfort, flexibility, and resort-style living come together in one of Manor's most desirable master-planned communities. This move-in ready 4-bedroom, 2.5-bath home offers 2,631 square feet of thoughtfully designed living space, featuring updated flooring throughout the main living areas, a private first-floor primary suite, multiple living spaces, and a versatile flex room perfect for a home office, gym, or playroom. Step outside to a spacious backyard with a covered patio, ideal for relaxing or entertaining. Beyond the home, enjoy the resort-style amenities ShadowGlen offers, including a leisure pool, a lap pool, water slides, a clubhouse, a fitness center, multiple playscapes and scenic walking trails—all just about 20 minutes from Downtown Austin. The community is also home to the ShadowGlen Golf Club, offering golf enthusiasts the convenience of a championship course just moments away. If you're looking for space, convenience, and an exceptional community, this home is one you won't want to miss.
- Listing Status:
- Active
- Data Last Updated:
- July 29, 2026 at 6:17AM
- Listing Office:
- All City Real Estate Ltd. Co : (866) 277-6005
- Listing Agent:
- Charlie Aghadiuno : (512) 289-0940
- MLS ID:
- 6897346
- General: None
- Other Structures: Rear PorchCovered
- Pool: None
- Parking: DrivewayParking spaces: 4
- Roofing: ShingleWood
- Windows: Shutters
- General: TwoSlab
- HOA Amenities: ClubhouseFitness CenterPlaygroundPoolSee Remarks240.0Quarterly
- Originating MLS: actris
- School District: Manor ISD
- County: Travis
- Zoning: SHADOWGLEN PHS 2 SEC 28 BLK S LOT 1702456717170000
- View: None
- Fencing: FullWood
- Utilities: Electricity ConnectedNatural Gas ConnectedWater Connected
- Water: Public
- Sewer: Public Sewer
- Source: actris
This listing courtesy of Charlie Aghadiuno , All City Real Estate Ltd. Co
Monthly Payment
- Principal & Interest $
- Property Taxes $
- Home Insurance $
- VA Funding Fee $

 New - 2 days ago