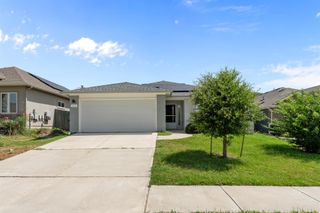
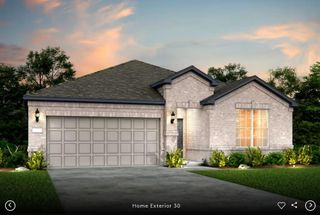
14040 Warnock TRL, Manor, TX 78653
- 3 beds |
- 3 baths |
- 1,729 sqft
 Single-Family Home
  Built in 2026
  6,229sqft lot
 2 car garage
  $177/sqft
  Listed 1 month ago
Property Description
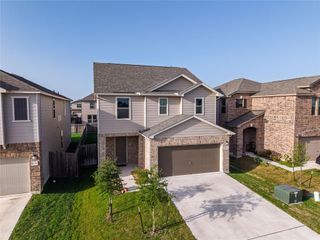
ESTIMATED COMPLETION END OF SUMMER! The Emma is a beautifully designed 1,729 sq. ft. two-story home at Carillon in Manor, TX, offering modern style and functional living just minutes from Austin. This popular 3-bedroom, 2.5-bathroom floor plan features an open-concept layout and spacious living areas perfect for everyday living and entertaining. A welcoming front porch leads into the entryway, where you’ll find a convenient powder room and access to the 2-car garage. The main level opens to a bright living room that flows seamlessly into the kitchen and dining area. The kitchen features a central island, quartz countertops, stainless steel appliances, and easy access to the covered patio, extending your living space outdoors. Upstairs, the primary bedroom offers a private retreat with a walk-in closet and en-suite bathroom. Bedrooms 2 and 3 are well-sized and share a full bathroom, while an upstairs utility room and additional storage add everyday convenience. The Emma also includes a professionally designed landscape package and our America’s Smart Home® package, featuring a video doorbell, smart lock, smart light switch, and Honeywell thermostat, providing modern comfort, security, and control, whether you’re home or away. With its open-concept first floor, private upstairs bedrooms, and smart use of space throughout, this thoughtfully designed home offers comfort, functionality, and flexibility for modern living. Contact us today and find your home at Carillon.
- Listing Status:
- Active
- Data Last Updated:
- July 6, 2026 at 6:17AM
- Listing Office:
- D.R. Horton, AMERICA'S Builder : (512) 345-4663
- Listing Agent:
- Dave Clinton : (512) 270-6196
- MLS ID:
- 3871939
- General: Private Yard
- Other Structures: PatioCovered
- Pool: None
- Parking: AttachedParking spaces: 2
- Roofing: CompositionShingle
- Windows: Double Pane Windows
- General: TwoSlab
- HOA Amenities: ClubhouseCluster MailboxCommon GroundsCurbsParkPicnic AreaPlaygroundPoolSidewalksStreet LightsCommon Area Maintenance50.0Monthly
- Originating MLS: actris
- School District: Elgin ISD
- County: Travis
- Zoning: CARILLON Lot 21Block AAPhase 4A14040 Warnock Trail
- View: Neighborhood
- Fencing: Back Yard
- Utilities: Electricity AvailableSewer AvailableUnderground UtilitiesWater Available
- Water: Public
- Sewer: Public Sewer
- Source: actris
This listing courtesy of Dave Clinton , D.R. Horton, AMERICA'S Builder
Monthly Payment
- Principal & Interest $
- Property Taxes $
- Home Insurance $
- VA Funding Fee $