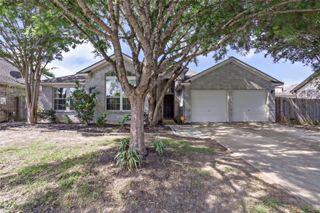
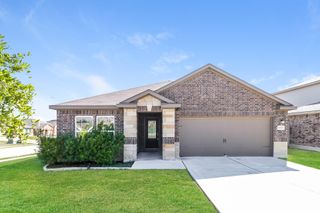
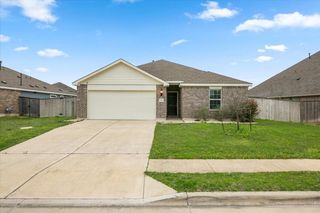
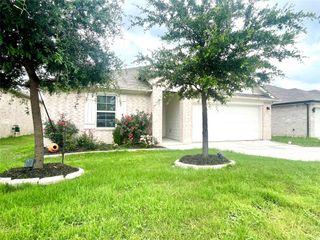
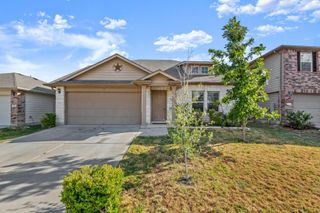
14105 Jeannette Rankin RD, Manor, TX 78653
- 3 beds |
- 3 baths |
- 2,066 sqft
 Rental
  Built in 2021
  9,309sqft lot
 2 car garage
  $1/sqft
  Listed 4 days ago
Property Description
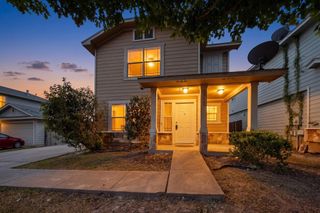
Welcome to this beautifully maintained 3-bedroom, 2.5-bath home in the desirable Presidential Heights community of Manor. Built in 2021, this spacious 2,066-square-foot home offers an open-concept floor plan filled with natural light and backs to a private greenbelt with no rear neighbors. The thoughtfully designed layout features the primary suite on the main floor with a walk-in closet and private bath, while upstairs you'll find two additional bedrooms, a full bath, and a versatile second living area that's perfect for a game room, home office, or media space. The kitchen features modern finishes, abundant cabinetry, a large center island, and flows seamlessly into the dining and living areas—ideal for both everyday living and entertaining. Situated on an oversized 0.214-acre lot, the backyard offers exceptional privacy with peaceful greenbelt views and plenty of room to relax, entertain, or play. Residents enjoy the convenience of a neighborhood amenity center located less than a mile away, featuring a resort-style swimming pool, playground, and gathering spaces—perfect for cooling off during the Texas summers and enjoying the community lifestyle. Conveniently located with easy access to Highway 290, SH-130, Tesla, Samsung, Applied Materials, Austin-Bergstrom International Airport, and Downtown Austin. Nearby shopping, dining, parks, and Manor ISD schools make this an ideal place to call home. Available beginning in August. Pets considered on a case-by-case basis with landlord approval. Minimum 12-month lease.
- Listing Status:
- Active
- Data Last Updated:
- July 13, 2026 at 12:19AM
- Listing Office:
- SunDrip Realty : (512) 828-9589
- Listing Agent:
- Ben Baronet : (512) 828-9589
- MLS ID:
- 5943949
- General: Pest Tubes in Walls
- Other Structures: Rear Porch
- Pool: None
- Parking: AttachedGarageGarage Door OpenerGarage Faces FrontParking spaces: 4
- Roofing: Composition
- Windows: Blinds
- General: TwoSlab
- HOA Amenities: Common GroundsPool
- Originating MLS: actris
- School District: Manor ISD
- County: Travis
- Zoning: LOT 8 BLK T PRESIDENTIAL HEIGHTS PHS 502457512020000
- View: Park/Greenbelt
- Fencing: FencedWood
- Utilities: Electricity AvailableHigh Speed InternetPhone Available
- Water: MUD
- Sewer: MUD
- Source: actris
This listing courtesy of Ben Baronet , SunDrip Realty
 New - 19 hours ago