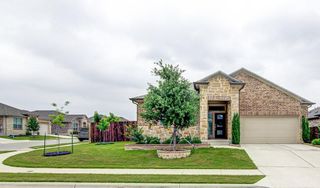
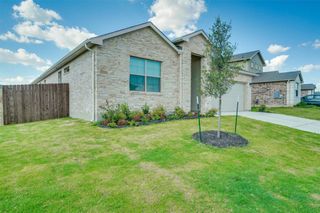
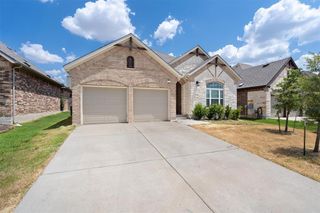
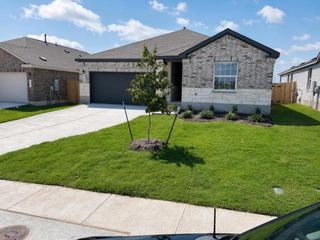
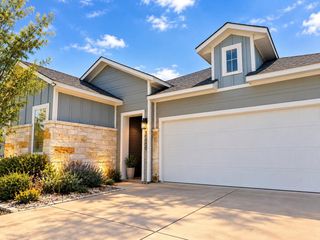
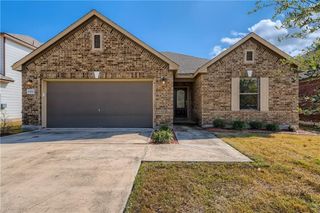
14817 Perlino WAY A, Manor, TX 78653
- 4 beds |
- 3 baths |
- 1,944 sqft
 Rental
  Built in 2023
  8,525sqft lot
 2 car garage
  $1/sqft
  Listed 20 days ago
Property Description
Experience the ideal synthesis of contemporary design, spatial efficiency, and suburban tranquility. Situated in the rapidly growing community of Manor, Texas, this exceptional multi-level townhome offers a thoughtfully engineered floor plan featuring four spacious bedrooms, two full bathrooms, and one conveniently located main-floor powder room. Built to accommodate both high-energy entertaining and peaceful daily routines, this residence delivers an elevated living experience tailored for discerning occupants. Upon entry, you are greeted by a seamless open-concept design where natural sunlight flows effortlessly across the main living and dining zones. The intuitive layout maximizes every square foot, fostering a warm and fluid environment for gatherings while maintaining clear structural distinction between common areas and private quarters. The modern kitchen transitions smoothly into the spacious living area, ensuring the primary host remains fully connected to guests and family alike. The primary suite serves as a true personal retreat, complete with generous closet storage and an ensuite bathroom designed for comfort. Three additional, versatile bedrooms provide abundant flexibility—ideal for guest accommodations, multi-generational living, dedicated home offices, or specialized functional spaces. Beyond the interior, living in Manor provides the perfect balance of small-town charm and immediate accessibility to Greater Austin’s premier employment centers, dining, shopping, and outdoor recreational parks. Pet-friendly residence. Monthly pet rent is calculated based on the third-party Pet Screening "Paw Score," ranging predictably from $10.00 to $75.00 per month. Schedule your private showing today to explore why 14817 Perlino Way, Unit A is the definitive choice for your next chapter.
- Listing Status:
- Active
- Data Last Updated:
- October 13, 2026 at 1:19PM
- Listing Office:
- Peach Blossom Properties, LLC : (512) 538-5573
- Listing Agent:
- Teresa Scott-Tibbs : (512) 431-2442
- MLS ID:
- 1302936
- General: None
- Other Structures: PatioCovered
- Pool: None
- Parking: AttachedDrivewayGarageGarage Door OpenerGarage Faces FrontParking spaces: 2
- Windows: Blinds
- General: Two
- HOA Amenities: None
- Originating MLS: actris
- School District: Manor ISD
- County: Travis
- Zoning: PALOMINO CONDOMINIUMS UNT 40A PLUS 0.4464 % INT IN COM AREA02507209800000
- View: None
- Fencing: Back YardPrivacyWood
- Utilities: Cable AvailableElectricity AvailableNatural Gas AvailablePhone AvailableSewer AvailableWater Available
- Water: Public
- Sewer: Public Sewer
- Source: actris
This listing courtesy of Teresa Scott-Tibbs , Peach Blossom Properties, LLC