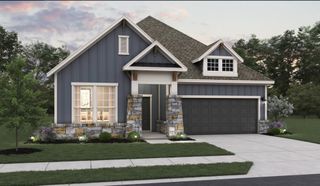
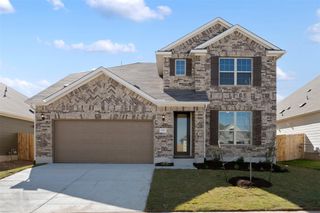
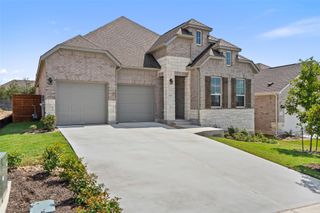
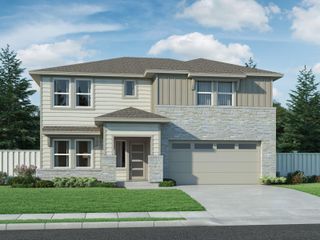
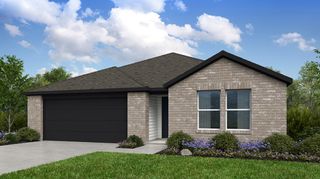
15001 Peach Rise DR, Manor, TX 78653
- 4 beds |
- 3 baths |
- 2,399 sqft
 Single-Family Home
  Built in 2026
  8,141sqft lot
 3 car garage
  $198/sqft
  Listed 7 days ago
Property Description
New Construction | 1 Story | 2,399 Sq Ft | 4 Bed | 3 Bath | Study | Available Early 2027 | The Hampton is a thoughtfully designed single-story home offering 4 bedrooms, 3 full bathrooms, a private study, and a 2-car garage. At the front of the home, Bedrooms 2 and 4, each with a walk-in closet, share a full bathroom, while additional hallway storage helps keep everyday items organized. A convenient drop zone near the garage entry provides added functionality, while Bedroom 3, with a walk-in closet and nearby full bath, creates a private retreat for guests or multigenerational living. A dedicated study with French doors offers a quiet space for work, hobbies, or learning. At the heart of the home, the kitchen features a center island with a built-in pet food nook, abundant cabinetry, and a walk-in pantry. The kitchen flows seamlessly into the dining area and bright family room, creating an inviting space for everyday living and entertaining. Large windows overlook the covered patio, bringing natural light into the main living areas. The private primary suite is located at the rear of the home and features a spa-inspired bathroom with dual vanities, a walk-in shower, linen storage, and a spacious walk-in closet. The nearby utility room adds everyday convenience. With its flexible layout, open living spaces, and thoughtful design details, the Hampton offers comfort, functionality, and versatility for a variety of lifestyles.
- Listing Status:
- Active
- Data Last Updated:
- October 13, 2026 at 7:20AM
- Listing Office:
- Chesmar Homes : (888) 924-9949
- Listing Agent:
- Katie Craig : (210) 887-1197
- MLS ID:
- 5605964
- General: Rain GuttersLightingPrivate Yard
- Other Structures: PorchFront PorchPatioCovered
- Pool: None
- Parking: AttachedDrivewayGarageGarage Door OpenerOversizedParking spaces: 6
- Roofing: Composition
- Windows: BlindsDouble Pane WindowsInsulated WindowsLow-Emissivity WindowsVinyl Windows
- General: OneSlab
- HOA Amenities: CurbsLakeParkPlaygroundShopping CenterSidewalksStreet LightsTrail(s)Internet613.0Annually
- Originating MLS: actris
- School District: Manor ISD
- County: Travis
- Zoning: Lot 11 Block A15001 Peach Rise Drive
- View: Neighborhood
- Fencing: Back Yard
- Utilities: Electricity AvailableHigh Speed InternetNatural Gas AvailablePhone AvailableSewer AvailableWater Available
- Water: Public
- Sewer: Public Sewer
- Source: actris
This listing courtesy of Katie Craig , Chesmar Homes
Monthly Payment
- Principal & Interest $
- Property Taxes $
- Home Insurance $
- VA Funding Fee $

 New - 1 day ago