17021 Adoro DR, Manor, TX 78653
- 4 beds |
- 4 baths |
- 2,620 sqft
 Single-Family Home
  Built in 2021
  5,998sqft lot
 2 car garage
  $191/sqft
  Listed 11 days ago
Property Description
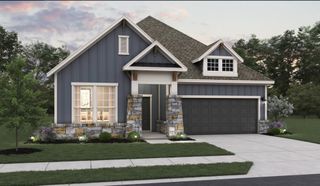
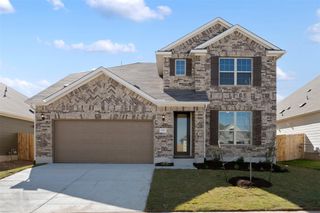
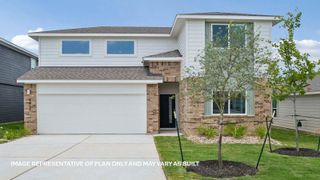
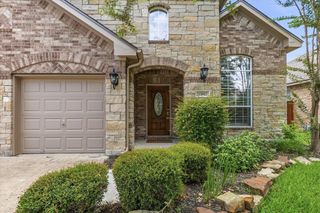
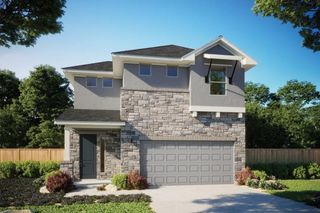
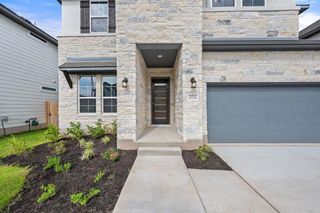
Beautifully upgraded, and truly move-in ready, this stunning two-story home offers the perfect blend of modern style, thoughtful updates, and comfortable living. From the impressive stone, stucco, brick, and stone-veneer exterior to the meticulously maintained interior, this home feels fresh, polished, and exceptionally well cared for. Inside, an open and inviting floorplan features soaring ceilings, wood flooring, recessed lighting, and abundant natural light. The spacious kitchen is a true highlight, featuring stone countertops, a large center island, breakfast bar, abundant cabinetry, built-in features, pantry, and stainless-steel appliances including double ovens. Large windows with stylish blinds and drapes bring in beautiful natural light while framing peaceful neighborhood and tree views. The thoughtfully designed layout offers 4 bedrooms, 3 full bathrooms, and a half bath. The spacious primary suite features wood flooring, high ceilings, elegant drapes, dual vanities, stone countertops, tile flooring, and generous walk-in closets. Upstairs, a versatile loft provides additional space for a home office, playroom, media area, or second living space. The exceptional outdoor living spaces make this home even more special. Enjoy the elevated covered balcony or the expansive covered patio with recessed lighting and a beautiful brick fireplace—perfect for relaxing or entertaining. The private fenced backyard offers a grassy lawn and plenty of room to enjoy the outdoors. With numerous thoughtful upgrades, beautiful finishes, excellent maintenance, and a truly move-in-ready condition, this home offers exceptional value. The sellers have taken great pride in caring for the property and are ready for its next chapter—come see it for yourself!
- Listing Status:
- Active
- Data Last Updated:
- October 13, 2026 at 7:20AM
- Listing Office:
- Keller Williams Realty : (512) 346-3550
- Listing Agent:
- Scarlett Hao : (912) 507-6403
- MLS ID:
- 2704181
- General: BalconyPrivate Yard
- Other Structures: PorchDeckCovered
- Pool: None
- Parking: Parking spaces: 2
- Roofing: Shingle
- Windows: BlindsDrapesScreens
- General: TwoSlab
- HOA Amenities: None
- Originating MLS: actris
- School District: Del Valle ISD
- County: Travis
- Zoning: LOT 12 BLK E WHISPER VALLEY VILLAGE 1 PHS 202156503080000
- View: Park/GreenbeltTrees/Woods
- Fencing: Back YardFencedWood
- Utilities: Electricity ConnectedWater Connected
- Water: Public
- Sewer: Public Sewer
- Source: actris
This listing courtesy of Scarlett Hao , Keller Williams Realty
Monthly Payment
- Principal & Interest $
- Property Taxes $
- Home Insurance $
- VA Funding Fee $