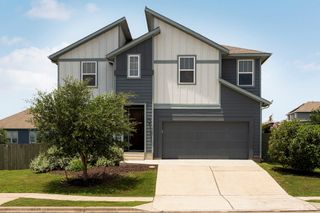
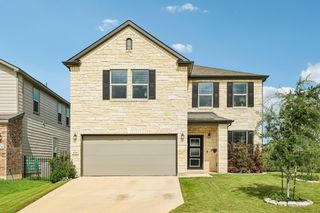
18012 Clairess LN, Manor, TX 78653
- 4 beds |
- 3 baths |
- 2,651 sqft
 Single-Family Home
  Built in 2022
  6,421sqft lot
 2 car garage
  $190/sqft
  Listed 1 month ago
Property Description
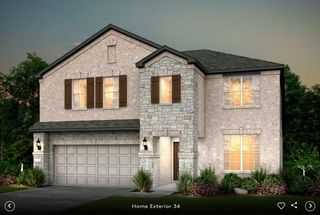
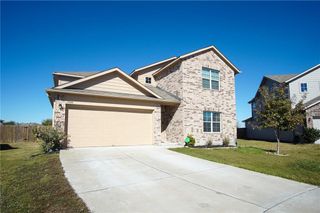
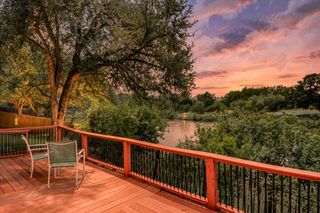
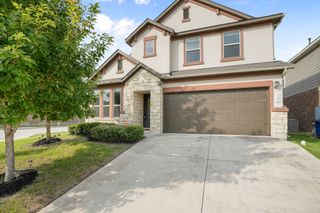
Welcome to 1812 Clairess, where modern comfort, thoughtful upgrades, and the ShadowGlen lifestyle come together beautifully. Built in 2022, this 4-bedroom, 3-full-bath home offers 2,651 sq ft and a layout that works for real life. The main level includes a secondary bedroom with a full bath, giving you flexibility for guests, long-term visitors, a home office, or multi-generational living. The open kitchen is one of the standout features, with upgraded finishes and a bright, welcoming connection to the main living space. Large windows frame peaceful greenbelt views, bringing in natural light and giving the home a calm, open feel. The primary suite is spacious and private, while upstairs offers two additional bedrooms and a game room that gives everyone room to spread out. The exterior is just as impressive. The landscaping is impeccable, and the real-grass lawn has the look of a putting green. Custom shutters add curb appeal, and the epoxy-coated garage floor adds a clean, finished touch. ShadowGlen is one of Manor’s most established lifestyle communities, centered around the ShadowGlen Golf Club and offering community amenities including trails, clubhouse, fitness center, pool, splash pad, and waterslides. The location is a major advantage, with convenient access to Hwy 290 and SH 130, Manor’s new H-E-B, downtown Austin, Moody Center, The Domain, Samsung, Tesla, and the broader North Austin tech corridor. This home offers a rare combination of newer construction, thoughtful upgrades, greenbelt views, flexible living space, and a highly convenient location just outside the pace of Austin.
- Listing Status:
- Active
- Data Last Updated:
- July 6, 2026 at 6:17AM
- Listing Office:
- The Sears Group : (713) 357-0068
- Listing Agent:
- Chris Wagoner : (512) 914-2324
- MLS ID:
- 3890664
- General: See Remarks
- Other Structures: PorchFront PorchPatioCovered
- Pool: None
- Parking: AsphaltAttachedGarage Door OpenerParking spaces: 4
- Roofing: CompositionShingle
- Windows: See Remarks
- General: TwoSlab
- HOA Amenities: Dog ParkGolfPlaygroundPoolCommon Area Maintenance58.0Monthly
- Originating MLS: actris
- School District: Manor ISD
- County: Travis
- Zoning: SHADOWGLEN PHS 2 SEC 22 BLK F LOT 5702456706080000
- View: Neighborhood
- Fencing: Back YardPrivacyWrought Iron
- Utilities: Cable AvailableElectricity ConnectedNatural Gas ConnectedPhone AvailableSewer ConnectedWater Connected
- Water: MUD
- Sewer: MUD
- Source: actris
This listing courtesy of Chris Wagoner , The Sears Group
Monthly Payment
- Principal & Interest $
- Property Taxes $
- Home Insurance $
- VA Funding Fee $