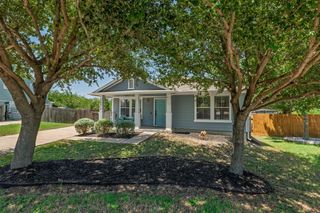
19513 Smith Gin ST, Manor, TX 78653
- 3 beds |
- 2 baths |
- 1,507 sqft
 Single-Family Home
  Built in 2016
  6,098sqft lot
 2 car garage
  $166/sqft
  Listed 5 days ago
Property Description
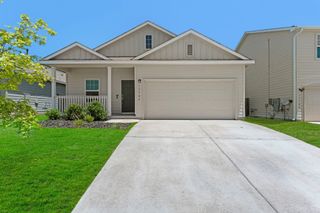
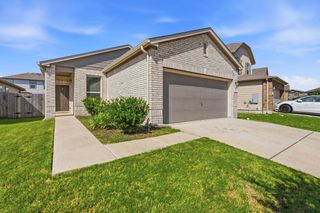
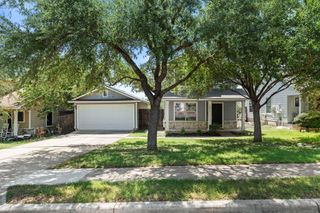
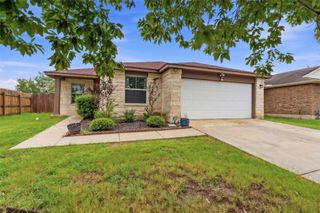
Located on a premium lot beside the community park, this beautifully maintained home in the Presidential Glen community offers an open floor plan filled with natural light and accented by graceful arched entryways. The inviting living room flows effortlessly into the kitchen and dining area, creating a comfortable setting for everyday living and entertaining. The kitchen features granite countertops, a center island, dark wood cabinetry with convenient pullout drawers, sleek black appliances, and a pantry for additional storage. The spacious primary bedroom is highlighted by vaulted ceilings and an ensuite bath with a dual vanity, soaking tub, separate shower, and walk in closet. Two additional bedrooms, each with their own closet, offer flexibility for guests, hobbies, or a home office and share a well appointed full bath. Outside, the spacious fenced backyard includes a covered patio and several established plants and trees that add beauty and additional privacy. Residents can also enjoy community amenities including a pool, park, playground, and more. Conveniently located near a variety of shopping, dining, and recreation options, including H-E-B and Walmart, with easy access to US 290, TX 130, Tesla Giga Texas, and Downtown Austin.
- Listing Status:
- Active
- Data Last Updated:
- July 29, 2026 at 5:18AM
- Listing Office:
- KWLS - T. Kerr Property Group : (512) 851-8350
- Listing Agent:
- Tanya Kerr : (512) 748-5343
- MLS ID:
- 8121733
- General: No Exterior StepsPrivate Yard
- Other Structures: Front PorchPatioCovered
- Pool: None
- Parking: AttachedDoor-SingleDrivewayGarageGarage Faces FrontParking spaces: 4
- Roofing: AsphaltShingle
- Windows: BlindsScreens
- General: OneSlab
- HOA Amenities: See RemarksParkPlaygroundPoolCommon Area Maintenance129.5Quarterly
- Originating MLS: actris
- School District: Manor ISD
- County: Travis
- Zoning: Lot 23Block FSection 402397708130000
- View: Park/Greenbelt
- Fencing: Back YardFencedWood
- Utilities: Cable AvailableElectricity AvailableSewer AvailableWater Available
- Water: MUD
- Sewer: MUD
- Source: actris
This listing courtesy of Tanya Kerr , KWLS - T. Kerr Property Group
Monthly Payment
- Principal & Interest $
- Property Taxes $
- Home Insurance $
- VA Funding Fee $

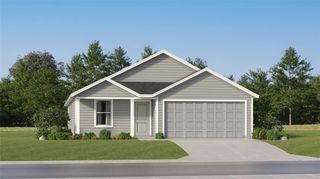
 New - 1 day ago