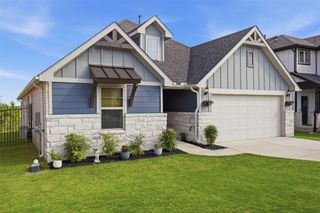
20108 Heinrich LN, Manor, TX 78653
- 4 beds |
- 3 baths |
- 2,092 sqft
 Single-Family Home
  Built in 2026
  6,229sqft lot
 2 car garage
  $160/sqft
  Listed 1 month ago
Property Description
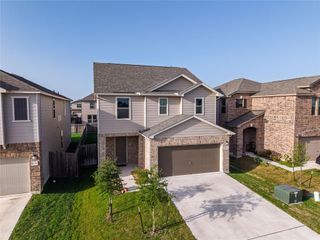
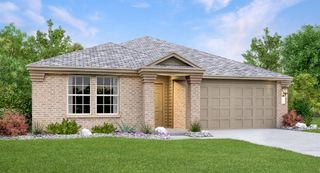
ESTIMATED COMPLETION END OF SUMMER! The Hanna is a thoughtfully designed two-story home in the Carillon community of Manor, TX. With 2,092 square feet, 4 bedrooms, 2.5 bathrooms, and a spacious game room, this floorplan offers the flexibility and comfort today's homeowners are looking for. Step through the foyer and into a bright, open-concept main living area where the kitchen, dining space, and living room flow seamlessly together, creating the perfect setting for everyday living and entertaining. The centrally located kitchen features quartz countertops, 42-inch upper cabinets, stainless steel appliances, a gas stove, and a large island with a built-in sink and dishwasher, blending style and functionality. Conveniently located on the first floor, the private primary suite serves as a relaxing retreat. The ensuite bathroom includes a double vanity, walk-in shower, and a spacious walk-in closet designed to meet your storage needs. Upstairs, you'll find three additional bedrooms, a full bathroom, and a versatile game room that can be used as a media room, play area, home office, or second living space. This flexible layout provides room for growing families, guests, and changing lifestyle needs. The Hanna also includes a professionally designed landscape package and America’s Smart Home® package, featuring a video doorbell, smart lock, smart light switch, and Honeywell thermostat for added convenience, security, and control. With its open-concept design, private first-floor primary suite, and flexible upstairs living space, the Hanna delivers comfort, functionality, and modern living. Contact us today and find your home at Carillon.
- Listing Status:
- Active
- Data Last Updated:
- July 6, 2026 at 2:17AM
- Listing Office:
- D.R. Horton, AMERICA'S Builder : (512) 345-4663
- Listing Agent:
- Dave Clinton : (512) 270-6196
- MLS ID:
- 3085876
- General: Private Yard
- Other Structures: PatioCovered
- Pool: None
- Parking: AttachedParking spaces: 2
- Roofing: CompositionShingle
- Windows: Double Pane Windows
- General: TwoSlab
- HOA Amenities: ClubhouseCluster MailboxCommon GroundsCurbsParkPicnic AreaPlaygroundPoolSidewalksStreet LightsCommon Area Maintenance50.0Monthly
- Originating MLS: actris
- School District: Elgin ISD
- County: Travis
- Zoning: CARILLON Lot 21Block AEPhase 4A20108 Heinrich Lane
- View: Neighborhood
- Fencing: Back Yard
- Utilities: Electricity AvailableSewer AvailableUnderground UtilitiesWater Available
- Water: Public
- Sewer: Public Sewer
- Source: actris
This listing courtesy of Dave Clinton , D.R. Horton, AMERICA'S Builder
Monthly Payment
- Principal & Interest $
- Property Taxes $
- Home Insurance $
- VA Funding Fee $

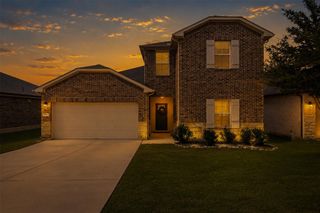
 New - 2 days ago