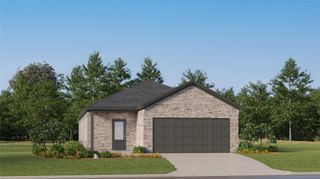
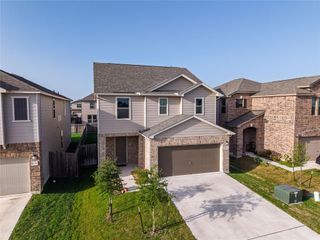
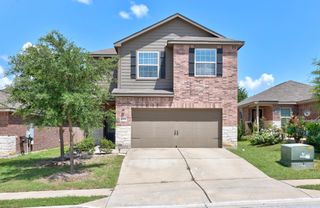
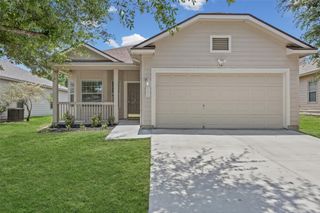
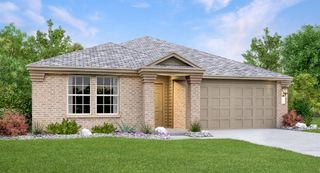
20109 Heinrich LN, Manor, TX 78653
- 3 beds |
- 3 baths |
- 1,908 sqft
 Single-Family Home
  Built in 2026
  6,229sqft lot
 2 car garage
  $167/sqft
  Listed 1 month ago
Property Description
ESTIMATED COMPLETION END OF SUMMER! The Florence is a thoughtfully designed two-story floor plan in our Carillon community in Manor, TX, offering 1,908 square feet of living space with 3 bedrooms and 2.5 bathrooms. As you enter through the foyer, you’re welcomed into an open-concept layout where the kitchen, dining, and living areas come together to create a connected space ideal for everyday living and entertaining. The kitchen is the heart of the home, featuring a large island, quartz countertops, 42" upper cabinets, stainless steel appliances, and a gas stove, combining style and functionality. The primary bedroom (Bedroom 1) is conveniently located on the first floor just off the dining area, offering a private retreat with a spacious en-suite bathroom featuring a walk-in shower and a large walk-in closet. Upstairs, you’ll find Bedrooms 2 and 3, along with a full bathroom and a versatile game room, providing additional space for relaxing, working, or entertaining. The Florence also includes a professionally designed landscape package and our America’s Smart Home® package, featuring a video doorbell, smart lock, smart light switch, and Honeywell thermostat, providing modern comfort, security, and control, whether you’re home or away. With its open layout, private first-floor primary suite, and flexible upstairs living space, the Florence delivers comfort, functionality, and modern living. Contact us today and find your home at Carillon.
- Listing Status:
- Pending
- Data Last Updated:
- July 6, 2026 at 7:17AM
- Listing Office:
- D.R. Horton, AMERICA'S Builder : (512) 345-4663
- Listing Agent:
- Dave Clinton : (512) 270-6196
- MLS ID:
- 2300933
- General: Quartz CountersDouble VanityEat-in KitchenKitchen IslandOpen FloorplanPantryPrimary Bedroom on MainRecessed LightingSmart HomeSmart ThermostatWalk-In Closet(s)
- Appliances: DishwasherDisposalGas RangeMicrowave
- Laundry: Laundry RoomMain Level
- Flooring: CarpetVinyl
- A/C: Central Air
- Heating: Central
- Fireplace: Fireplaces: 0
- Eco/Green Feature: NoneHVAC
- General: Private Yard
- Other Structures: PatioCovered
- Pool: None
- Parking: AttachedParking spaces: 2
- Roofing: CompositionShingle
- Windows: Double Pane Windows
- General: TwoSlab
- HOA Amenities: ClubhouseCluster MailboxCommon GroundsParkPicnic AreaPlaygroundPoolSidewalksStreet LightsCommon Area Maintenance50.0Monthly
- Originating MLS: actris
- School District: Elgin ISD
- County: Travis
- Zoning: CARILLON Lot 2Block AFPhase 4A20109 Heinrich Lane
- View: Neighborhood
- Fencing: Back Yard
- Utilities: Electricity AvailableSewer AvailableUnderground UtilitiesWater Available
- Water: Public
- Sewer: Public Sewer
- Source: actris
This listing courtesy of Dave Clinton , D.R. Horton, AMERICA'S Builder
Monthly Payment
- Principal & Interest $
- Property Taxes $
- Home Insurance $
- VA Funding Fee $

 New - 3 days ago