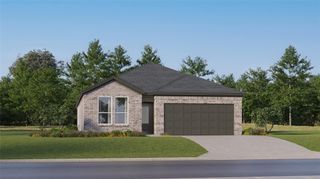
20201 Tester ST, Manor, TX 78653
- 4 beds |
- 3 baths |
- 2,042 sqft
 Single-Family Home
  Built in 2026
  7,231sqft lot
 2 car garage
  $178/sqft
  Listed 27 days ago
Property Description
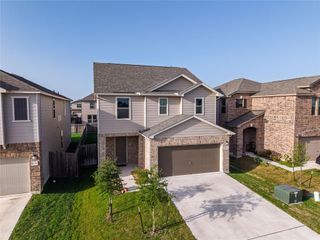
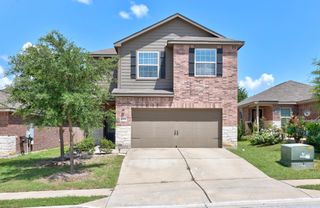
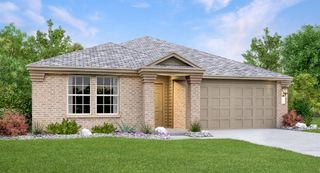
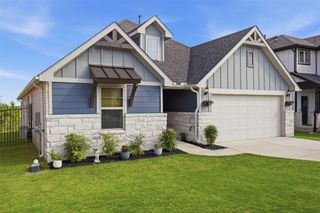
Estimated Completion July! The Lakeway is a beautifully designed single-story home featured in our Carillon community in Manor, TX, offering a spacious layout with four bedrooms, three bathrooms, a study, and a two-car garage—perfect for modern living. As you enter, you’re welcomed by a foyer that opens to a private study, secondary bedroom, and full bath—ideal for guests or a home office. Moving further into the home, the layout opens into a bright and airy main living space where the kitchen, dining, and family room come together seamlessly. The kitchen features a large island, quartz countertops, stainless steel appliances, and a generous pantry, making it perfect for both everyday living and entertaining. RevWood Premium laminate wood plank flooring runs throughout the main living areas, adding style and durability. Tucked just off the dining area are two additional bedrooms and a full bath, providing a separate space for family or guests. At the back of the home, the main bedroom offers a private retreat with abundant natural light, an ensuite bath with a double vanity, and a spacious walk-in closet. Enjoy indoor-outdoor living with a covered patio that extends your living space into the backyard that is perfect for relaxing evenings or weekend gatherings. This home comes included with a professionally designed landscape package, full irrigation system, and our America’s Smart Home® package featuring the Qolsys IQ Panel, video doorbell, Alarm.com app, Honeywell thermostat, smart light switch, Kwikset smart lock, and more. Images are representative of plan and may vary as built. Contact us today and find your home at Carillon.
- Listing Status:
- Active
- Data Last Updated:
- July 6, 2026 at 12:20AM
- Listing Office:
- D.R. Horton, AMERICA'S Builder : (512) 345-4663
- Listing Agent:
- Dave Clinton : (512) 270-6196
- MLS ID:
- 9633571
- General: Private Yard
- Other Structures: PatioCovered
- Pool: None
- Parking: AttachedParking spaces: 2
- Roofing: CompositionShingle
- Windows: Double Pane Windows
- General: OneSlab
- HOA Amenities: ClubhouseCluster MailboxCommon GroundsCurbsParkPicnic AreaPlaygroundPoolSidewalksStreet LightsCommon Area Maintenance50.0Monthly
- Originating MLS: actris
- School District: Elgin ISD
- County: Travis
- Zoning: CARILLON Lot 11Block NPhase 520201 Tester Street
- View: Neighborhood
- Fencing: Back Yard
- Utilities: Electricity AvailableSewer AvailableUnderground UtilitiesWater Available
- Water: Public
- Sewer: Public Sewer
- Source: actris
This listing courtesy of Dave Clinton , D.R. Horton, AMERICA'S Builder
Monthly Payment
- Principal & Interest $
- Property Taxes $
- Home Insurance $
- VA Funding Fee $

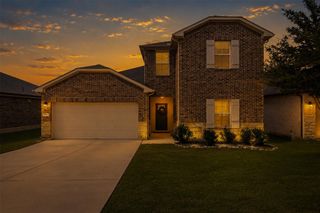
 New - 2 days ago