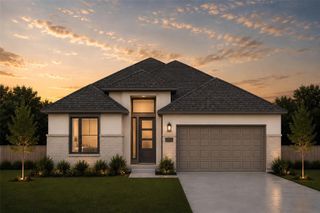
20204 Heinrich LN, Manor, TX 78653
- 4 beds |
- 3 baths |
- 2,484 sqft
 Single-Family Home
  Built in 2024
  6,229sqft lot
 2 car garage
  $161/sqft
  Listed 18 days ago
Property Description
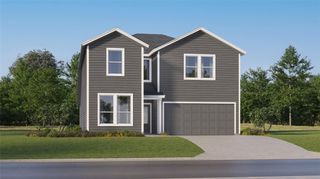
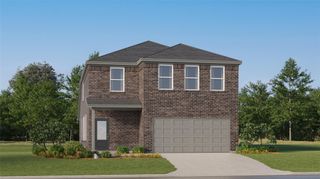
Tucked inside Manor’s desirable Carillon community, this beautifully maintained two-story home blends generous living space, modern finishes, and everyday functionality. Built in 2024 and offering 4 bedrooms, 3 full bathrooms, and approximately 2,484 square feet, the thoughtfully designed floor plan provides room to gather, entertain, work, and unwind. Step inside to find a welcoming main-level bedroom and full bathroom—ideal for overnight guests, extended family, or a private home office. The open-concept living area flows effortlessly into the dining space and kitchen, creating a bright and inviting setting for everything from quiet weeknight dinners to lively weekend gatherings. At the center of the home, the kitchen features granite countertops, stainless-steel appliances, a large center island, recessed lighting, and a spacious pantry. Large windows fill the adjoining dining area with natural light while offering views of the backyard and covered patio—the perfect place to enjoy morning coffee, evening conversations, or outdoor dining. Upstairs, a spacious game room creates a flexible second living area that can easily become a media room, playroom, fitness space, or entertainment retreat. The private primary suite features a generous walk-in closet and an ensuite bathroom with dual vanities and a large walk-in shower. Two additional upstairs bedrooms also include walk-in closets and share a well-appointed full bathroom. Designed for comfortable modern living, the home also includes energy-efficient features, smart-home technology, a smart thermostat, a video doorbell, a full irrigation system, an attached two-car garage, and a fenced backyard. Beyond the home, Carillon offers an impressive collection of neighborhood amenities, including a community pool, clubhouse, playground, park, picnic areas, sidewalks, and inviting common spaces. Nearly new, spacious, and move-in ready.
- Listing Status:
- Active
- Data Last Updated:
- October 13, 2026 at 7:20AM
- Listing Office:
- Realty Texas LLC : (800) 660-1022
- Listing Agent:
- AMRIT SINGH : (737) 234-5555
- MLS ID:
- 5847682
- General: Gutters FullPrivate Yard
- Other Structures: Garage(s)PatioCovered
- Pool: None
- Parking: AttachedPrivateParking spaces: 2
- Roofing: CompositionShingle
- Windows: Double Pane WindowsENERGY STAR Qualified WindowsLow-Emissivity WindowsScreensVinyl Windows
- General: TwoSlab
- HOA Amenities: ClubhouseCluster MailboxCommon GroundsCurbsParkPicnic AreaPlaygroundPoolSidewalksStreet LightsCommon Area Maintenance50.0Monthly
- Originating MLS: actris
- School District: Elgin ISD
- County: Travis
- Zoning: CARILLON 4A LOT 9L02437903090000
- View: None
- Fencing: Back YardFencedWood
- Utilities: Cable AvailableElectricity AvailableHigh Speed InternetNatural Gas AvailablePhone AvailableSewer AvailableUnderground UtilitiesWater Available
- Water: Public
- Sewer: Public Sewer
- Source: actris
This listing courtesy of AMRIT SINGH , Realty Texas LLC
Monthly Payment
- Principal & Interest $
- Property Taxes $
- Home Insurance $
- VA Funding Fee $

 New - 1 day ago