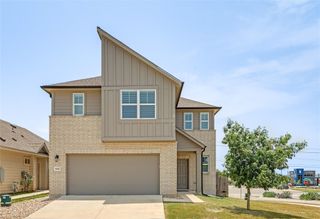
4605 Colmar DR, Manor, TX 78653
- 4 beds |
- 3 baths |
- 2,568 sqft
 Single-Family Home
  Built in 2022
  4,600sqft lot
 2 car garage
  $183/sqft
  Listed 10 days ago
Property Description
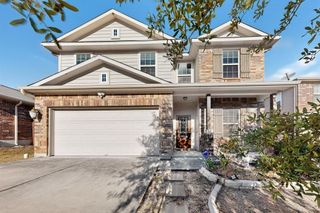
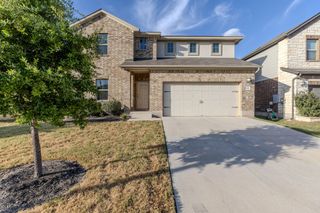
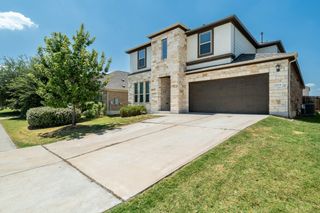
Welcome to 4605 Colmar Drive, where thoughtful design, privacy, and custom upgrades come together in one beautifully maintained home. Offering 2,568 sq ft, 4 bedrooms, and 2.5 baths, this fully custom-built home stands out in Manor's growing EastVillage community. From the moment you arrive, this home stands apart. Rare for the neighborhood, the exterior features brick masonry on all sides, complemented by attractive, low-maintenance landscaping that provides curb appeal. The bright, open-concept main level was made for gathering, with generous living, dining, and kitchen spaces that flow seamlessly while still feeling intentionally defined. The kitchen features stainless steel appliances, silestone quartz countertops, tile backsplash, modern cabinetry and hardware, updated lighting, and an impressive walk-in pantry with abundant storage. The primary suite is conveniently located on the first floor and features a spacious ensuite bath with dual vanities, silestone quartz countertops, and a beautifully finished shower with tile extending to the ceiling. Three additional bedrooms and one full bathroom are located upstairs along with a dedicated media room, complete with projector, screen, and a built-in in-ceiling surround sound system for movie nights, game days, and entertaining. Additional upgrades include a water softener, ceiling fans throughout, Ethernet connections in every room, and a plumbed utility sink in the garage. Step outside to the custom-built 16' x 10' covered wood porch, thoughtfully designed with a roofline that complements the original home. Combined with the green-space backdrop and gorgeous sunset views, the backyard provides a private setting for relaxing, dining, and entertaining outdoors. Enjoy EastVillage's community pool, park, and walking trails. Approximately 2 miles from Old Gregg Brewing Company, 3.5 miles from Samsung, and only a few minutes from the toll road. This truly move-in-ready home is one you won't want to miss!
- Listing Status:
- Active
- Data Last Updated:
- August 28, 2026 at 1:17PM
- Listing Office:
- Compass RE Texas, LLC : (512) 575-3644
- Listing Agent:
- Alyssa Smith : (956) 280-1296
- MLS ID:
- 7830205
- General: No Exterior StepsPrivate Yard
- Other Structures: PorchFront PorchCovered
- Pool: None
- Parking: AttachedDrivewayGarageGarage Faces FrontParking spaces: 4
- Roofing: Composition
- Windows: BlindsDouble Pane WindowsScreens
- General: TwoSlab
- HOA Amenities: Cluster MailboxNest ThermostatPlaygroundPoolCommon Area Maintenance60.0Monthly
- Originating MLS: actris
- School District: Manor ISD
- County: Travis
- Zoning: LOT 12 BLK K EASTVILLAGE SINGLE FAMILY PHS 102504008020000
- View: None
- Fencing: Back YardPartialWoodWrought Iron
- Utilities: Cable AvailableElectricity ConnectedHigh Speed InternetNatural Gas Not AvailablePhone AvailableSewer ConnectedUnderground UtilitiesWater Connected
- Water: Public
- Sewer: Public Sewer
- Source: actris
This listing courtesy of Alyssa Smith , Compass RE Texas, LLC
Monthly Payment
- Principal & Interest $
- Property Taxes $
- Home Insurance $
- VA Funding Fee $

 New - 1 day ago